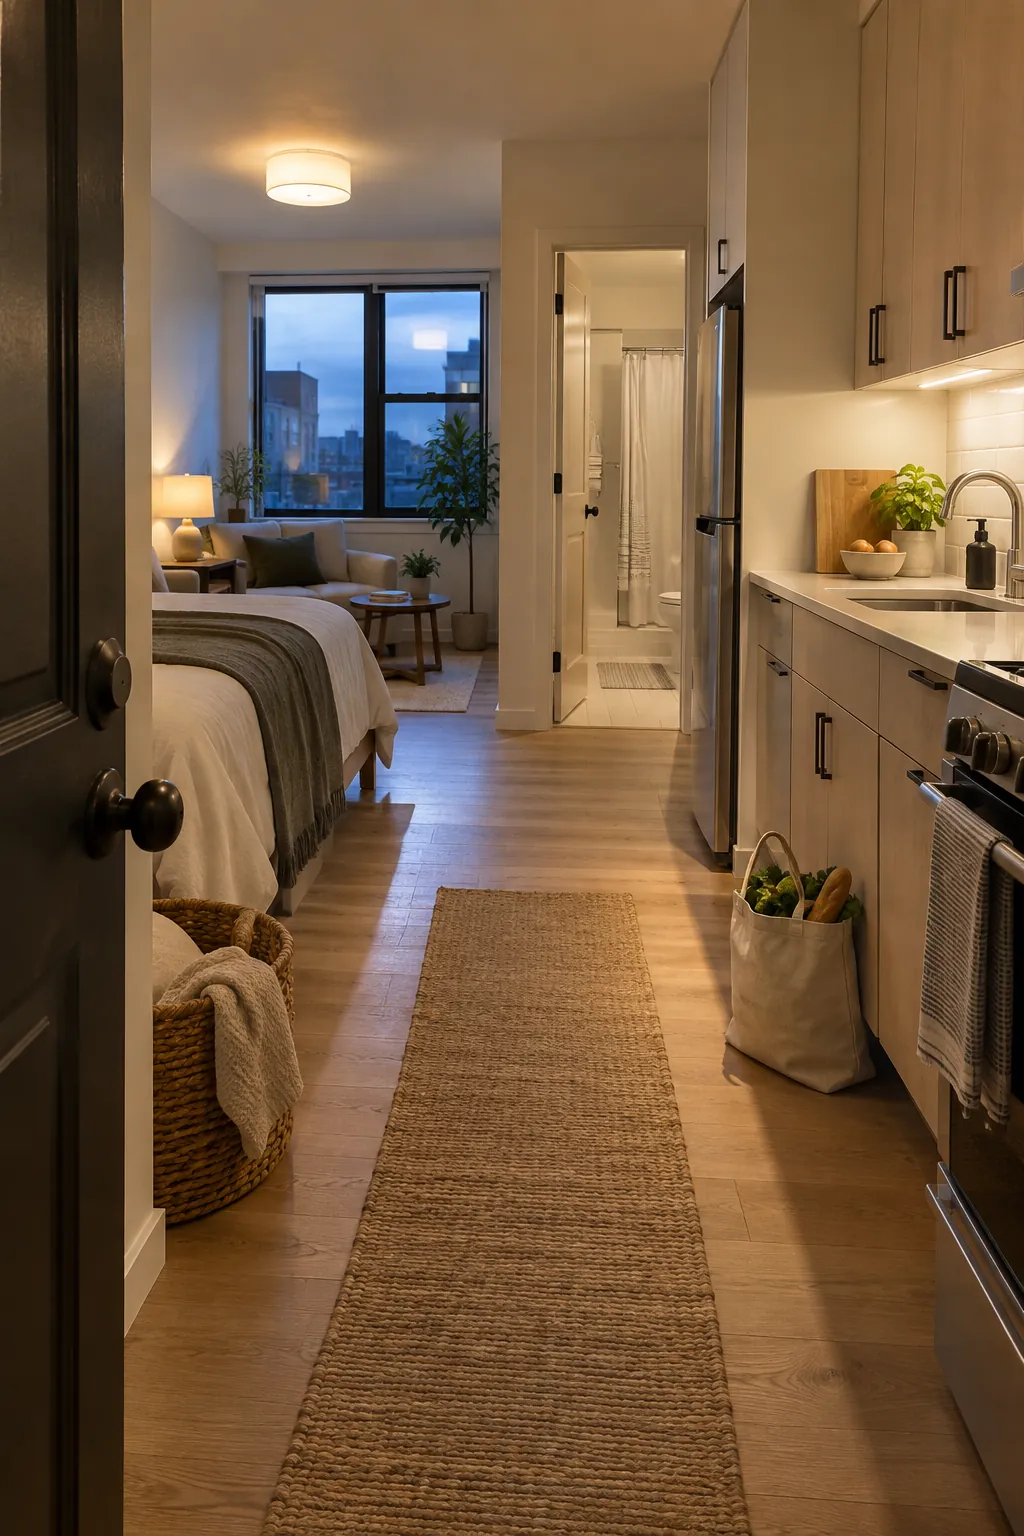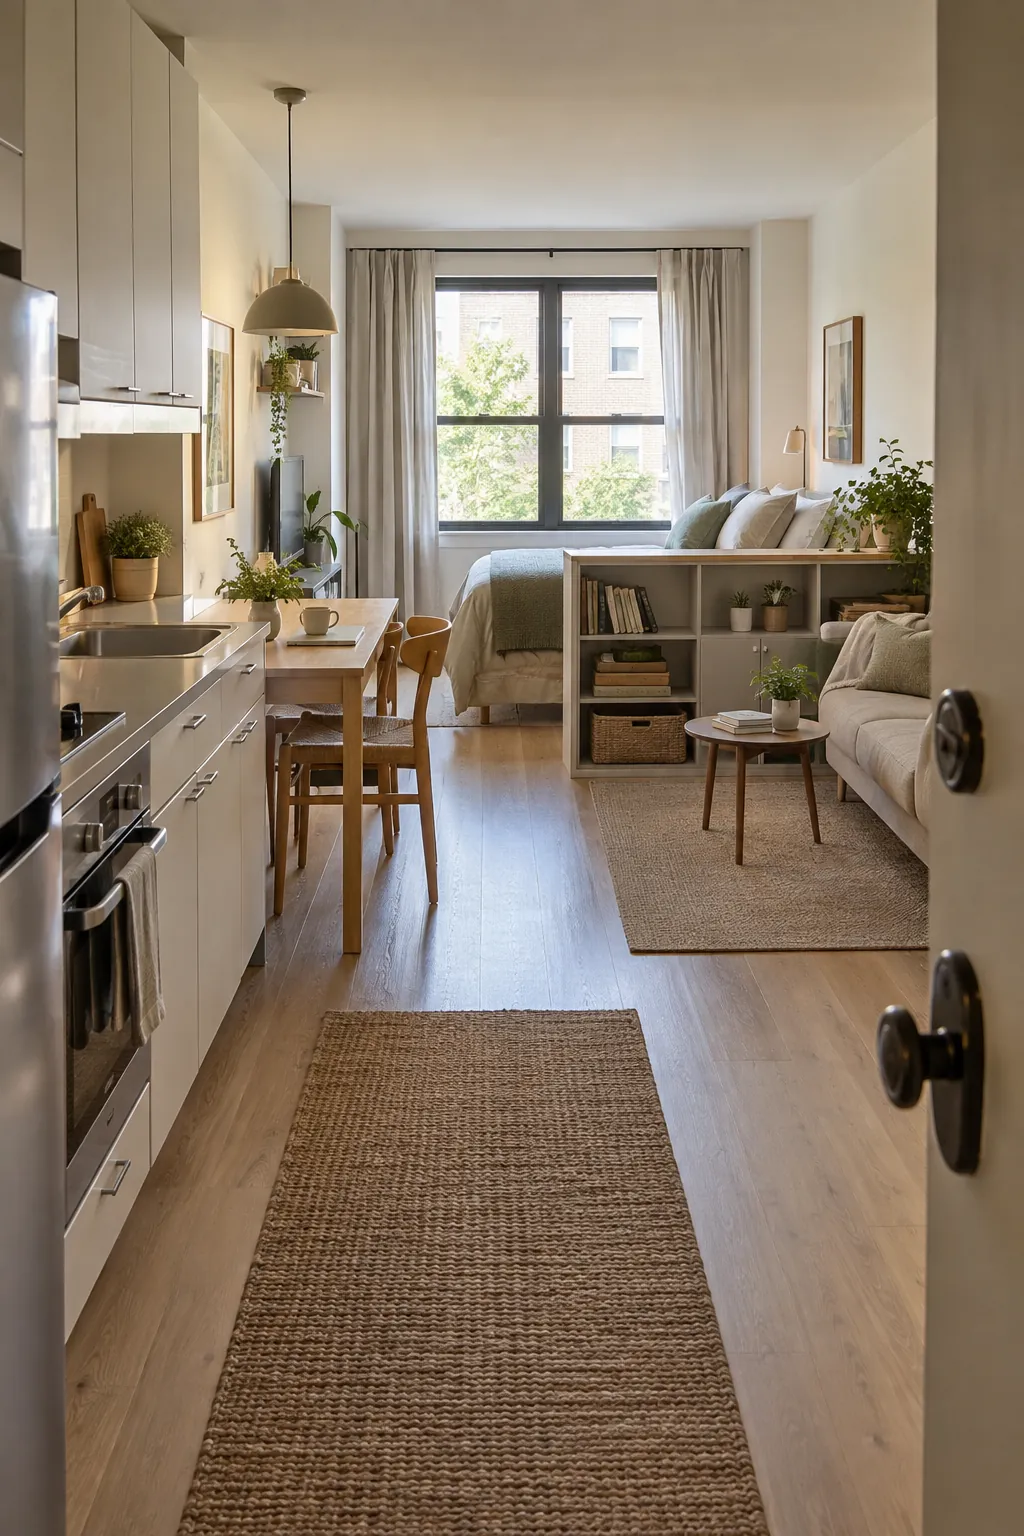
One room has to absorb every design mistake in a studio. A cabinet that blocks the walking route or a divider that steals daylight affects cooking, sleeping, and working at once. Make the layout and essential repairs earn their place before you choose the finishes.
Map the room before choosing finishes
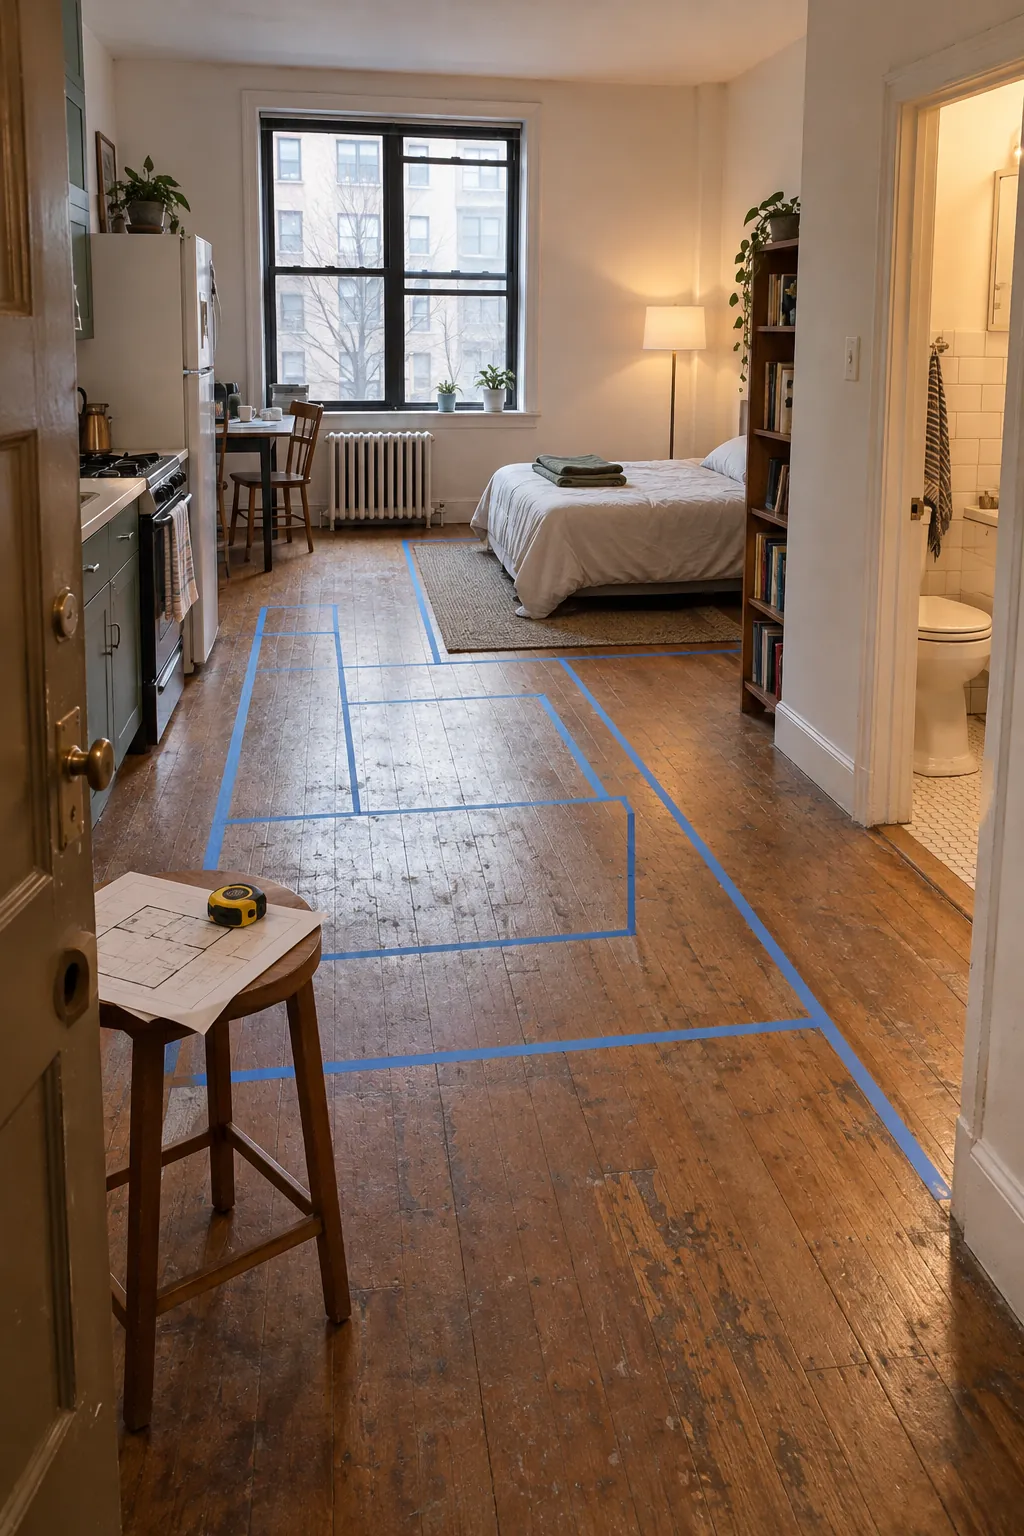
The hardest part of a studio apartment renovation is that one room must support several routines. Draw the actual walls, windows, doors, outlets, radiators, and plumbing before choosing a sofa or a kitchen finish. Measure the clearance around doors and the route from the entrance to the bathroom. Mark where you will sleep, cook, eat, and work, then test those zones with furniture footprints on the floor.
A useful plan protects daylight and the main walking route. It also shows where a proposed divider would make the room feel cramped. Photograph the current room from the same corners before work begins, so you can compare the small apartment before and after without relying on memory.
Set the scope and sequence before demolition
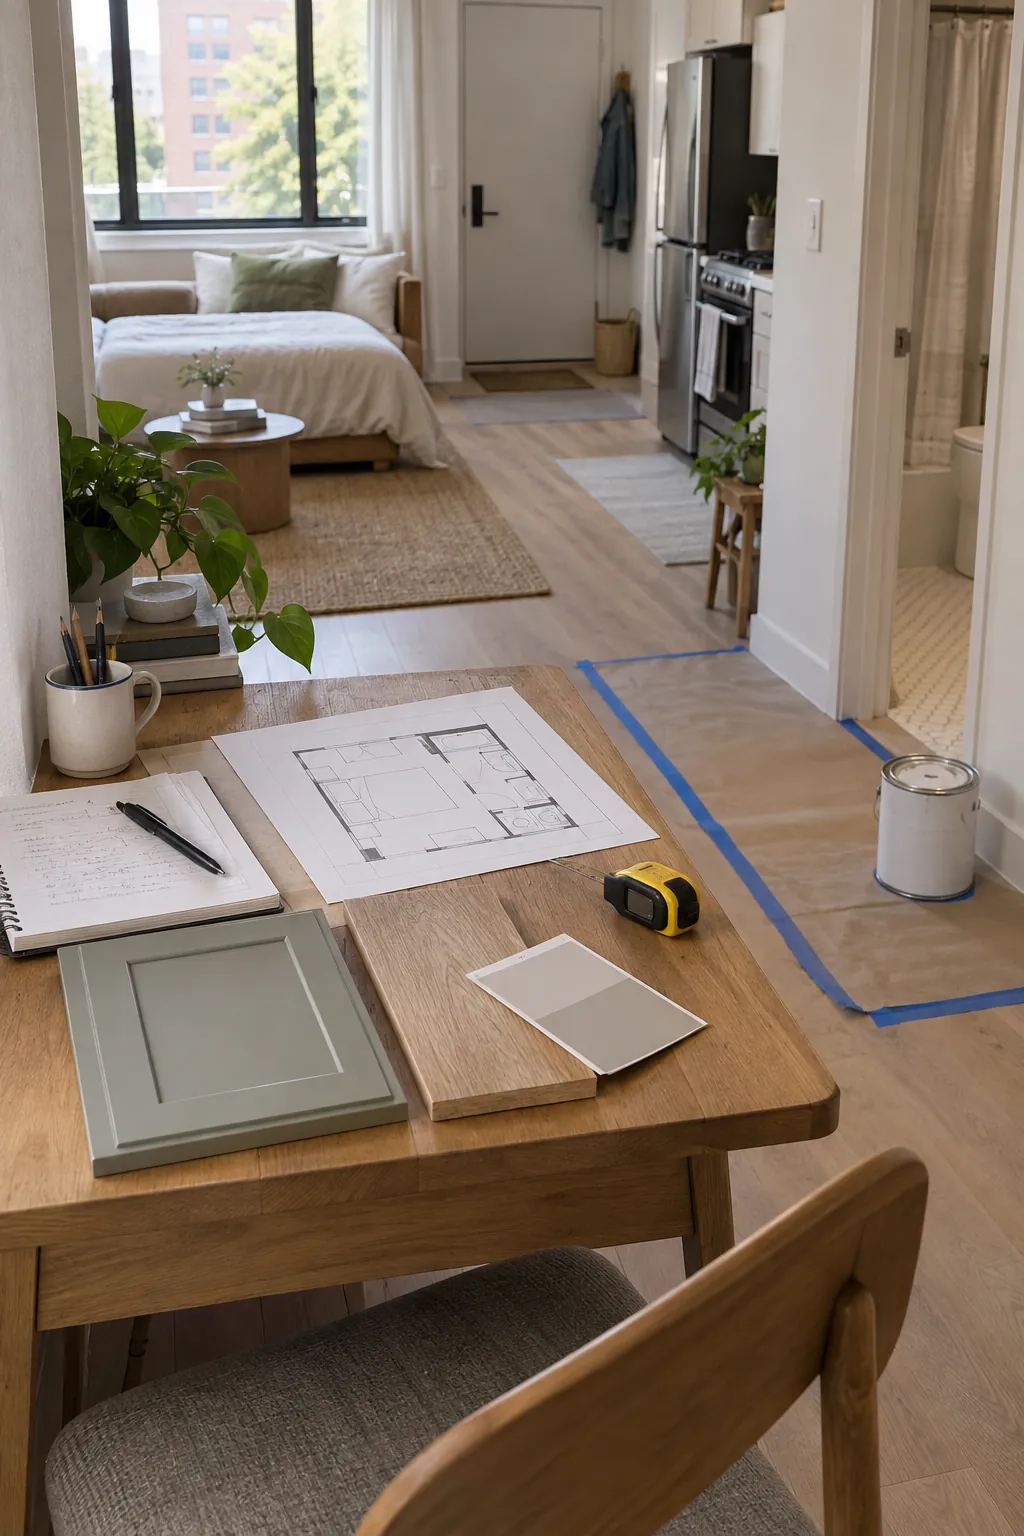
Decide which changes require approval, licensed work, and a contingency allowance before you remove anything. In a rental, get written permission and check what must be restored. In an owned apartment, building rules may limit working hours, plumbing moves, ventilation changes, and waste removal. Do not assume a cosmetic project lets you change electrical or water systems yourself.
Price the essential work first: safety, leaks, damaged surfaces, and durable flooring. Schedule messy work before painting and fixtures, then allow for deliveries and inspection where required. A phased budget studio makeover is easier to manage when each phase ends in a usable room rather than leaving the only living space out of action.
Improve the kitchen within its footprint
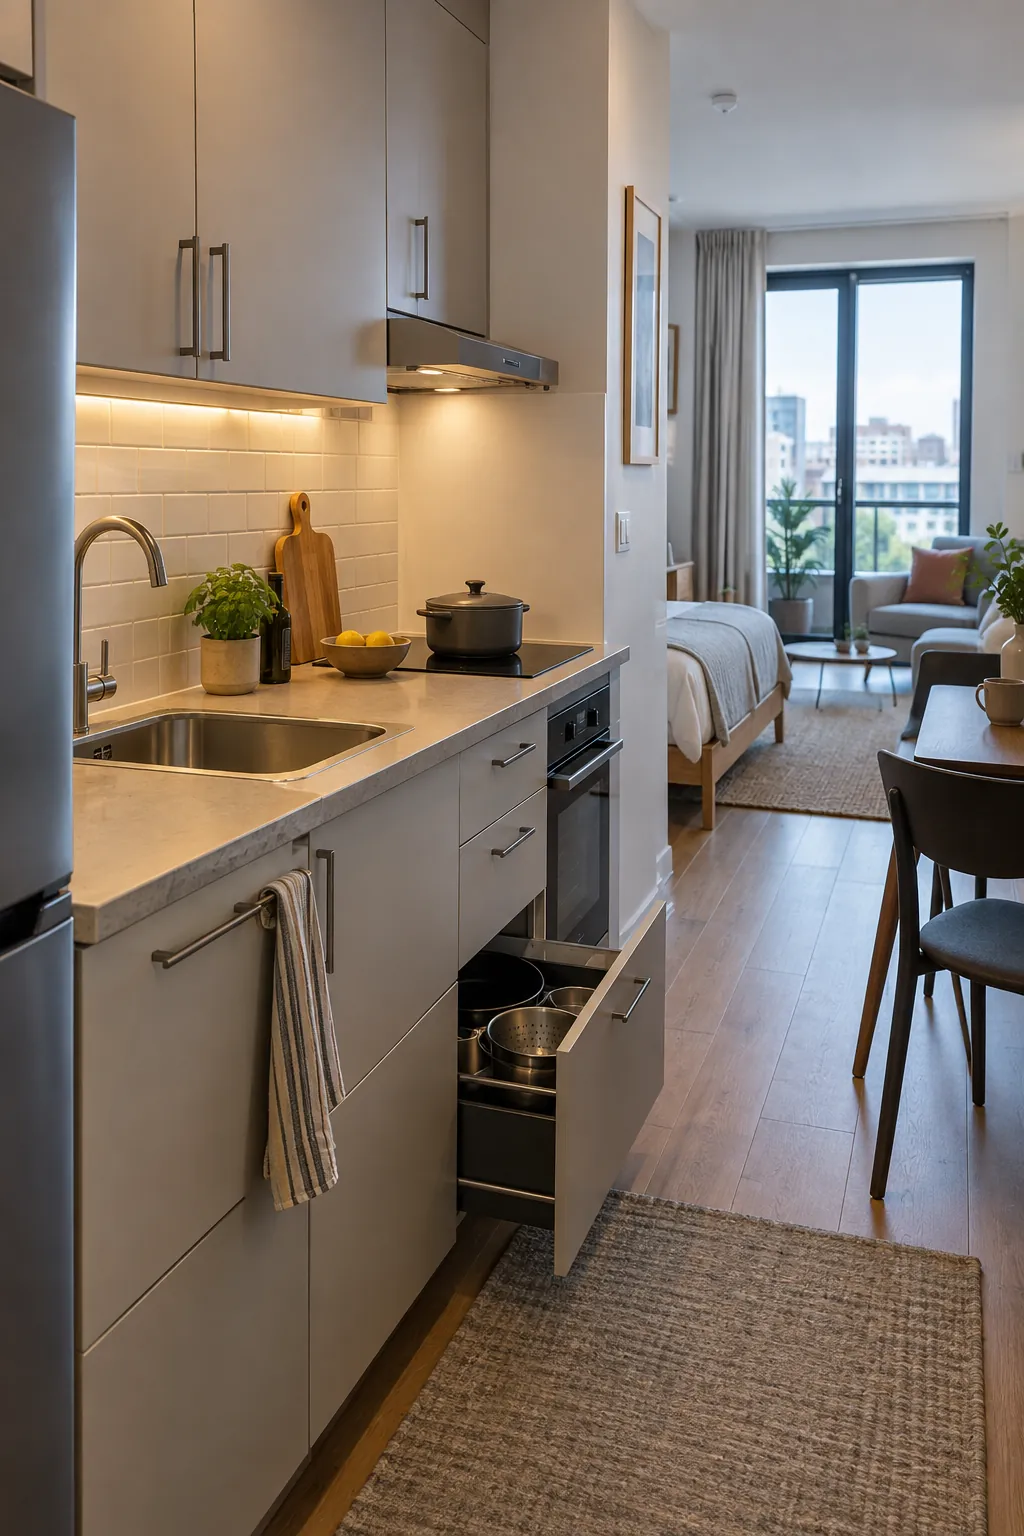
A compact kitchen renovation usually costs less and disrupts less when the sink and appliances stay near existing services. Start with broken hardware, poor task lighting, damaged worktops, and storage that blocks prep space. Check the required clearances and ventilation for each appliance before ordering cabinets. A shallow wall cabinet can help, but it should not make the one usable counter feel enclosed.
Choose durable finishes you can clean without special care. Add drawers or pull out shelves for daily cookware if the existing cabinet boxes are sound. In an open plan studio remodel, the kitchen will be visible from the bed, so a calm material palette and concealed everyday clutter have practical value.
Refresh the bathroom without moving every fixture
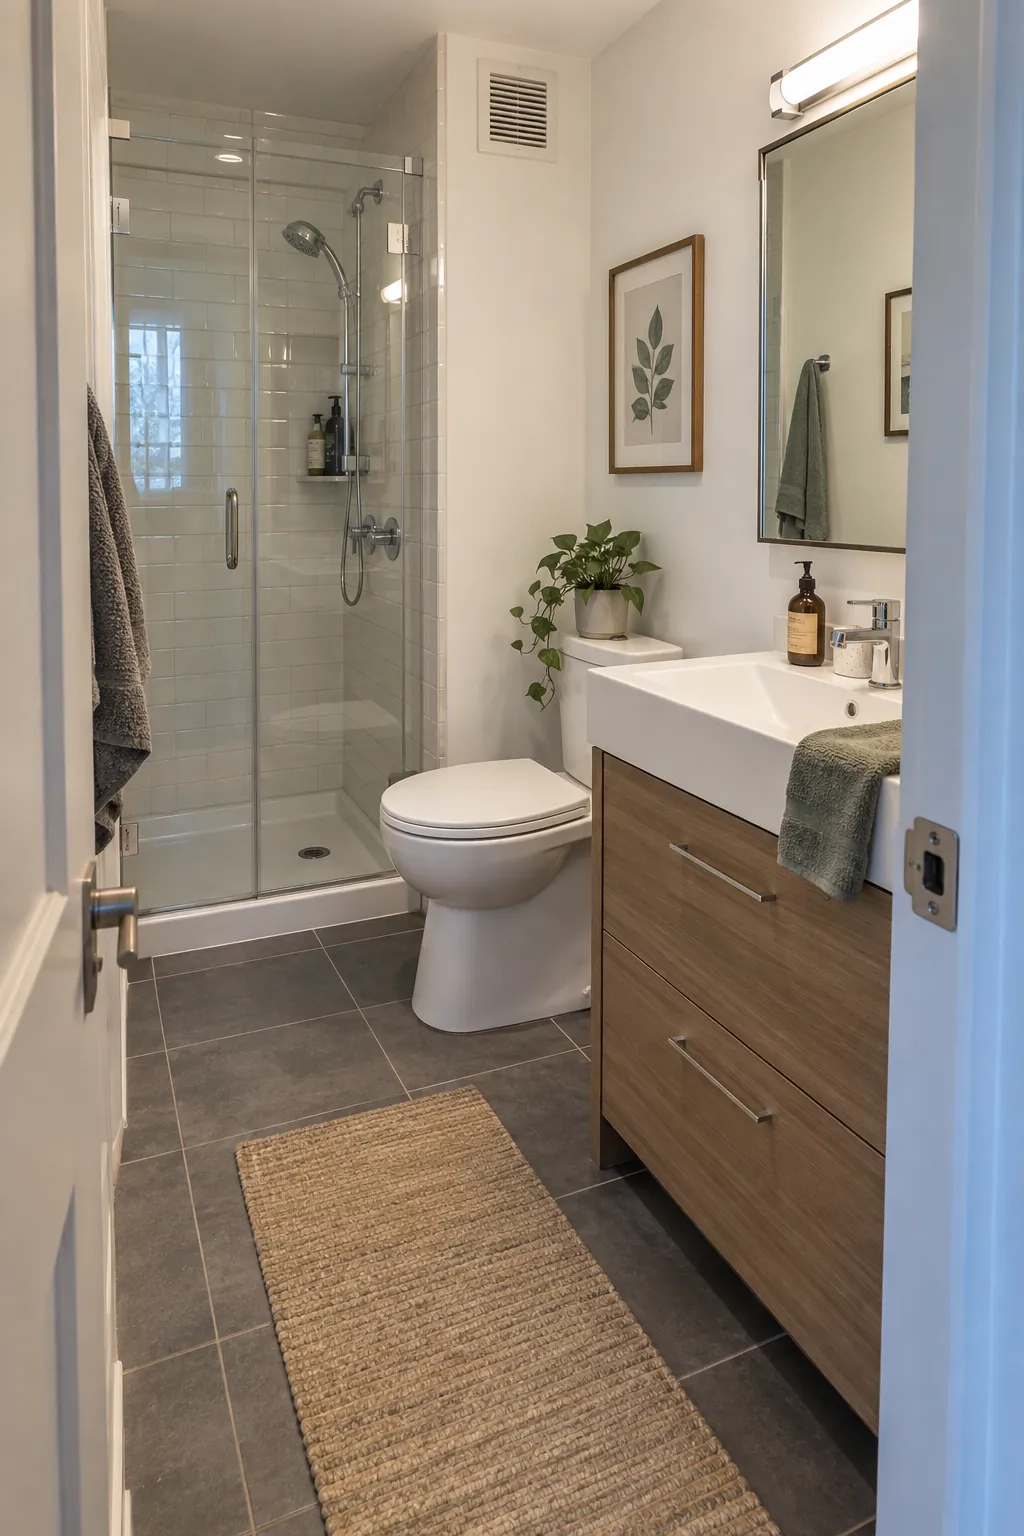
A small bathroom upgrade can be meaningful without relocating the toilet or shower. Investigate leaks and failing ventilation first, because a new surface will not solve moisture behind it. Replacing a bulky vanity with a correctly sized one may improve floor clearance and storage. Select slip resistant flooring suited to wet use and follow local rules for waterproofing and electrical work.
Keep a clear path through the door and enough room to use each fixture. A mirror with useful light can make grooming easier, but glare and shadows matter more than a decorative shape. Prioritize repairs that protect the structure before spending on a fashionable tile.
Add storage and a gentle room divider
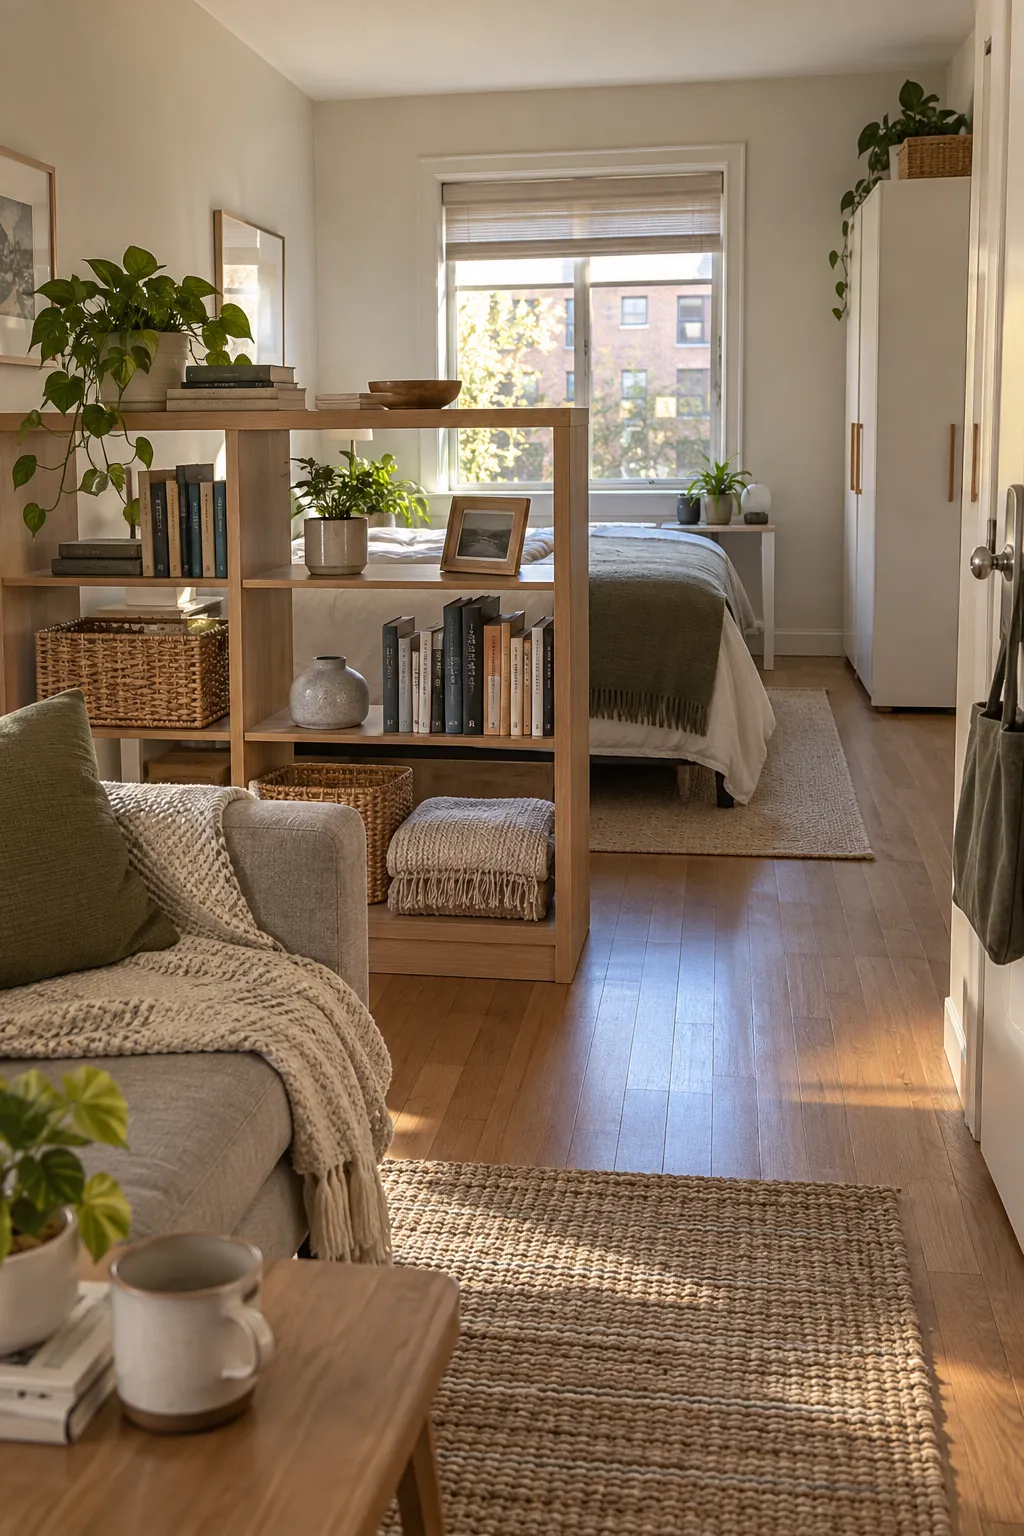
Studio storage built ins can be useful, but a freestanding wardrobe or open shelf often gives more flexibility. Put bulky storage against a solid wall and keep the window side lighter. A low open apartment room divider can separate the bed from the sitting area without stopping daylight or airflow. Test its position with boxes before buying, then secure tall furniture according to the maker’s guidance.
Reserve closed storage for visual clutter and open space for objects you reach daily. If the divider becomes a shelf, avoid filling every compartment. The goal is two recognizable zones that still read as one breathable room.
Finish with layered light and a circulation check
A single ceiling fixture rarely serves cooking, reading, and resting equally well. Give the worktop its own task light, keep a comfortable light near the bed, and use a brighter general source for cleaning. Check switches and cords before furniture reaches its final position. Have qualified professionals handle new wiring or fixtures where required.
Live with the layout briefly before buying the last storage piece. Walk from the entry to each zone carrying laundry or groceries, pull out drawers, and open every door. The final test of a studio apartment renovation is whether ordinary tasks work easily in the space you have, not whether a photo makes it look larger.