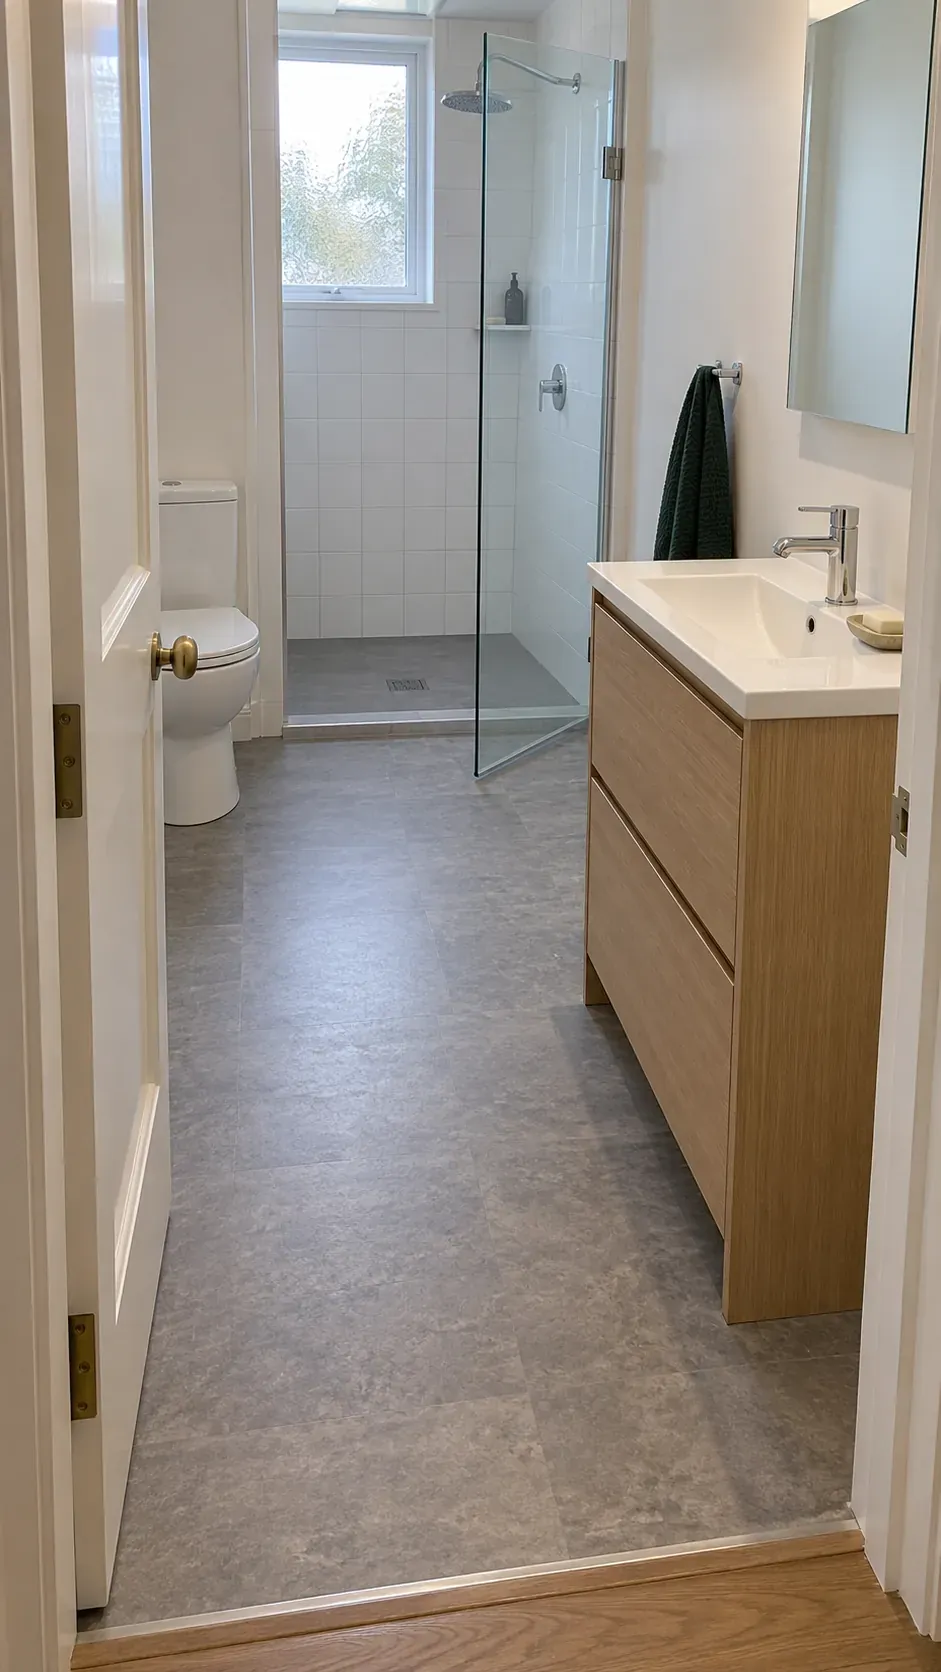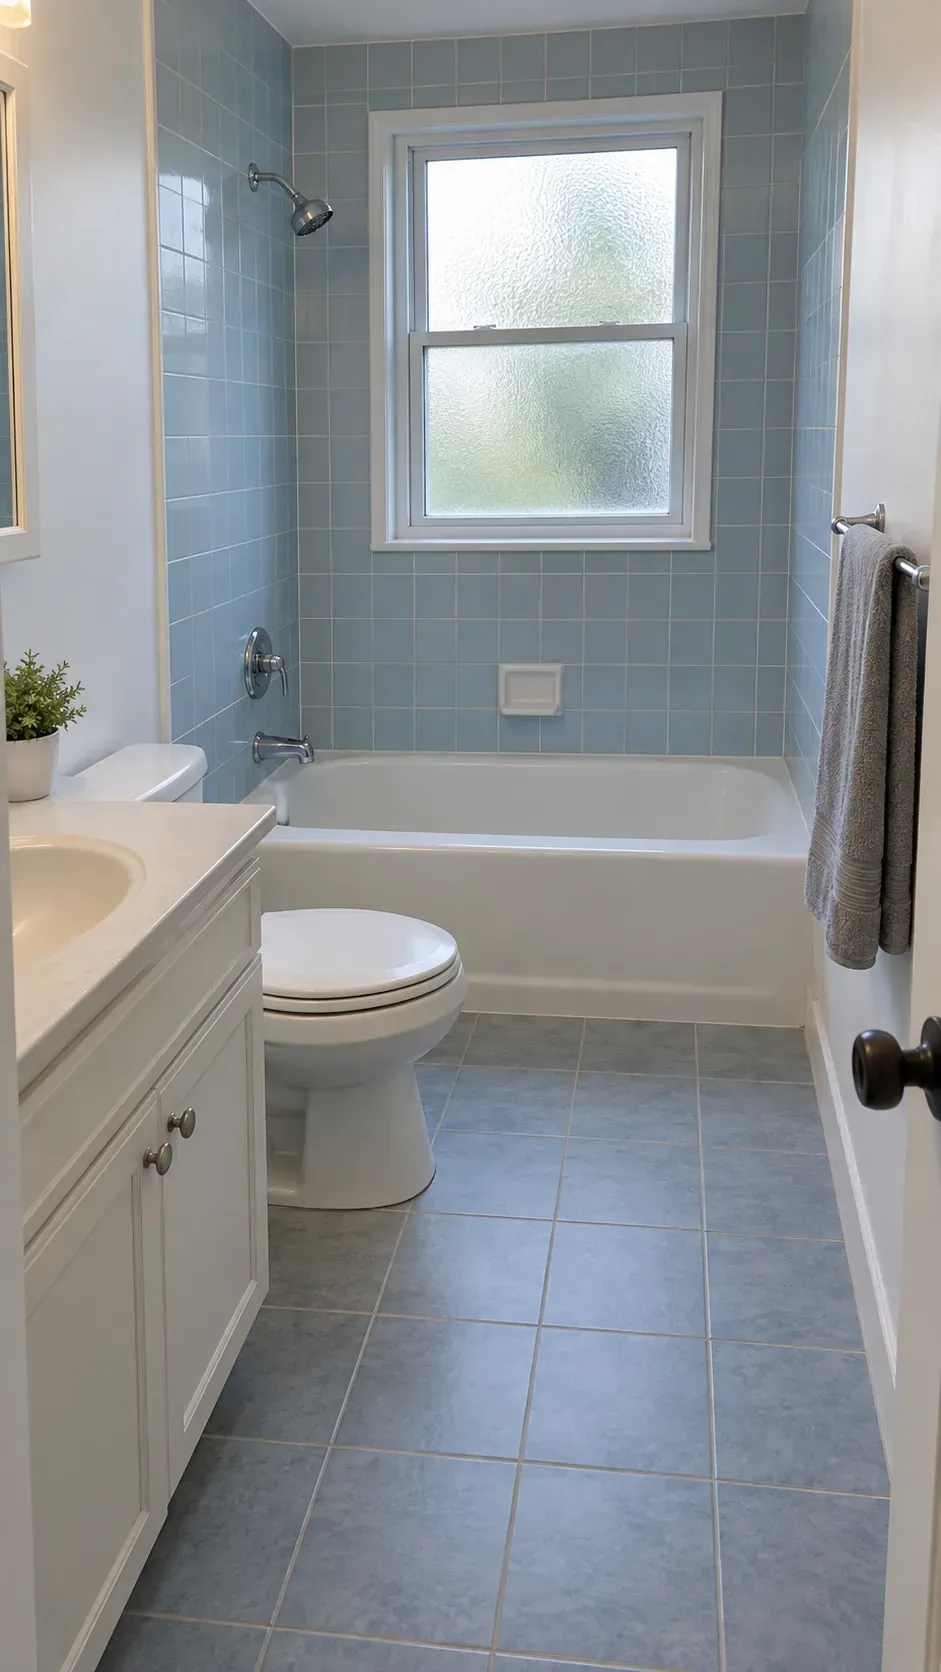
A bright opening can become the hardest part of a remodel when it sits where water lands. Start by deciding how that opening will handle moisture, privacy, and access. Those decisions should shape the fixture plan before you choose tile.
Measure the opening before choosing fixtures
A window can control the layout long before the new vanity arrives. Record its width, height, sill height above the finished floor, and distance from both corners. Measure the depth of the recess as well, because a deep sill can collect spray and make the usable shower space feel tighter.
Draw the room with the door swing, drain, toilet, and current supply lines marked. Add the actual dimensions of any proposed tub or shower tray rather than a generic rectangle. In a small bathroom floor plan, the space needed to open a cabinet, step into the shower, and reach a window handle matters as much as the fixture footprint.
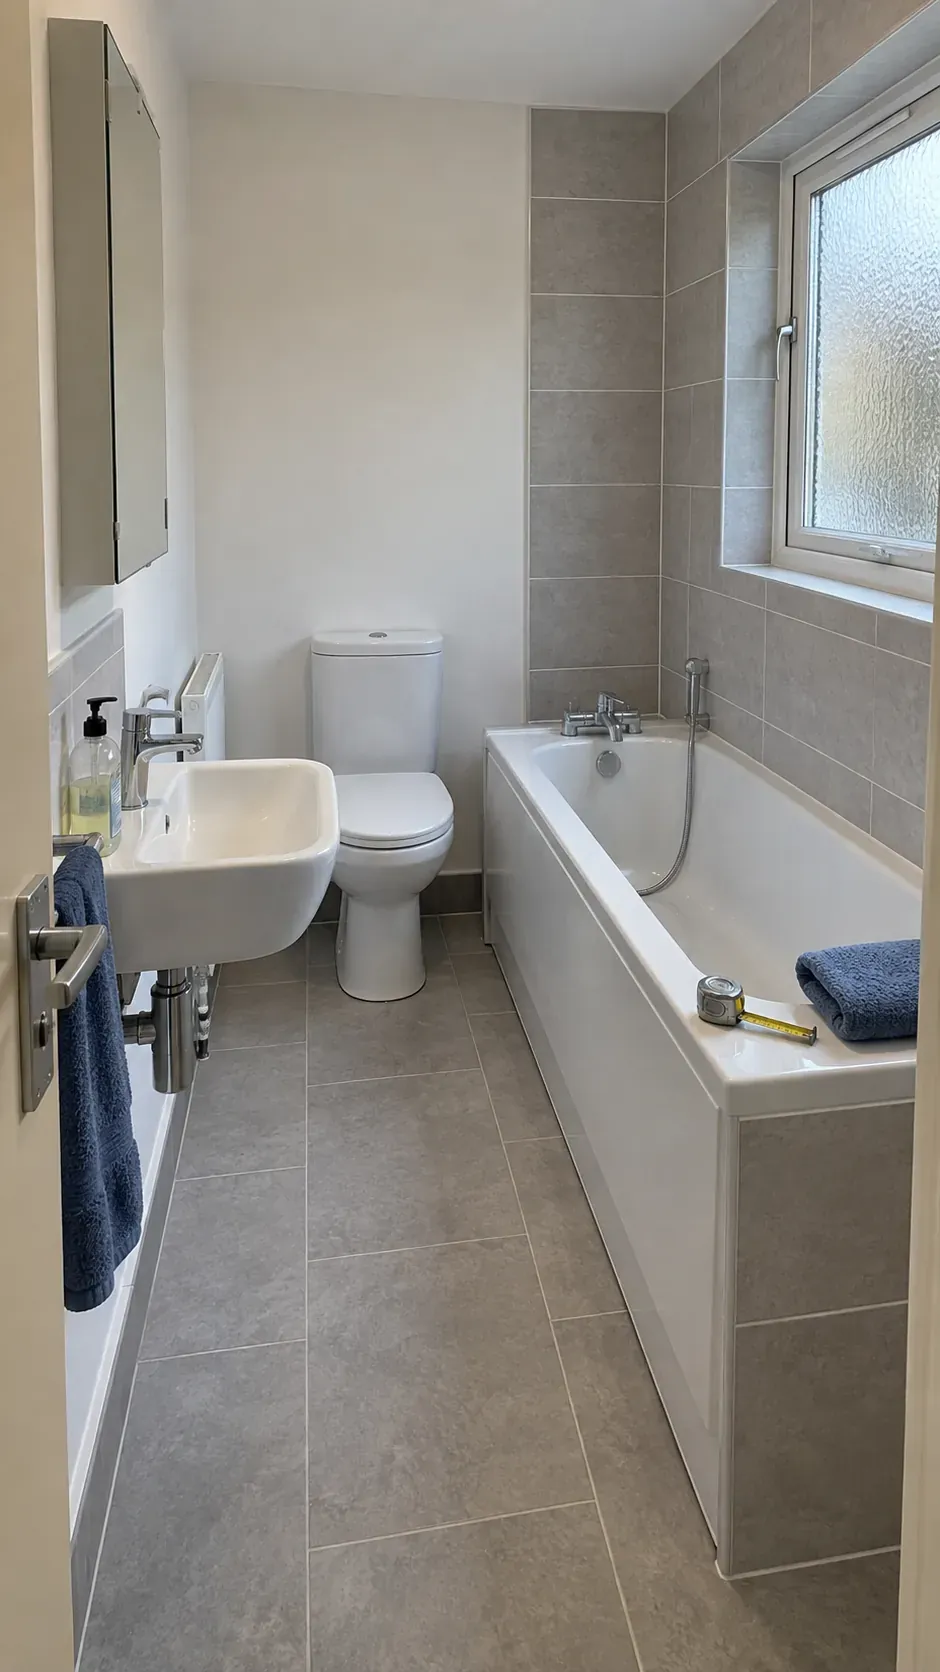
Decide whether the window can stay in the wet area
A bathroom window in shower space needs more than a fresh coat of paint. Ask the contractor to inspect the frame, concealed surrounding structure where accessible, glazing, and existing waterproofing before committing to the layout. Soft trim, staining, persistent condensation between panes, or a sill that holds water should change the scope of the work.
A window can sometimes remain with a suitable frame and a properly designed waterproof surround. In another room, replacing, raising, or relocating the opening may give a more dependable result, but exterior changes can require structural work and approvals. Have a qualified professional confirm local requirements for safety glazing, ventilation, permits, and any relevant escape opening before altering it.
Treat the following photographs as layout illustrations rather than installation details. A finished surface cannot show whether the hidden waterproofing is continuous. The written specification and the installer’s approved detail must settle that question.
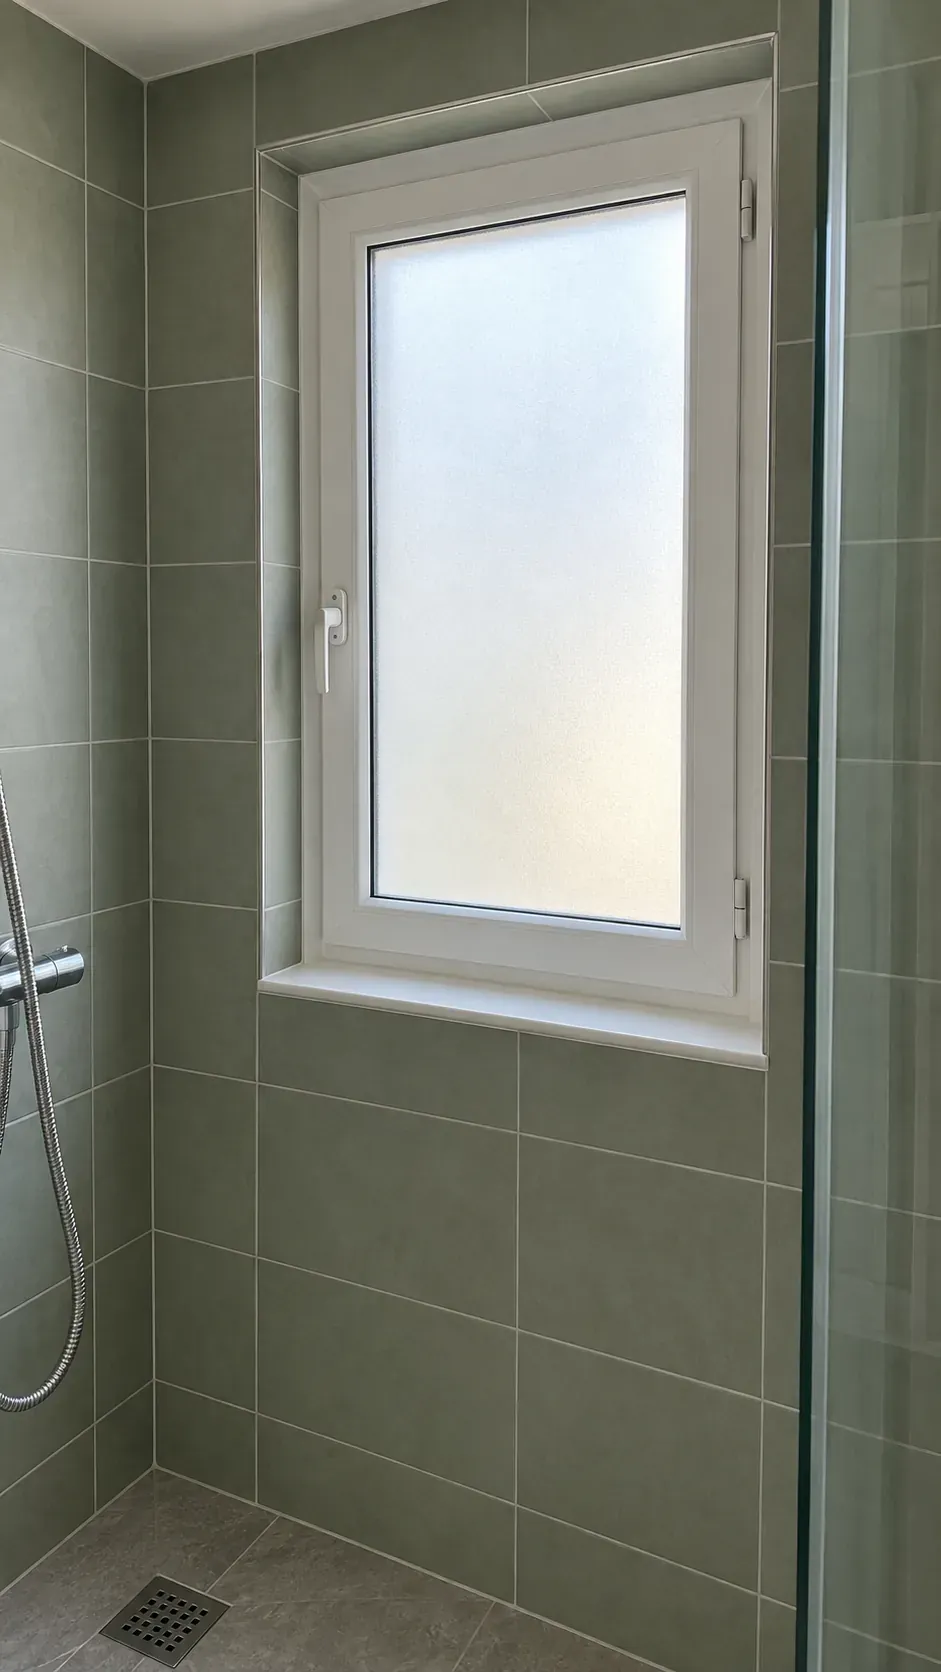
Keep the main spray on a solid wall
Place the showerhead on a wall that lets the normal spray fall away from the window when the room permits it. This reduces direct soaking, although reflected spray, cleaning water, and condensation still reach the opening. A handheld shower adds flexibility, but its holder should not encourage users to aim water into the frame.
In a tub shower window layout, compare the plumbing end wall with the opposite end before changing any pipes. A shower curtain or screen must contain water without making the window impossible to reach. Keep controls accessible from the entry where practical so a person can turn on the water without stepping directly into the spray.
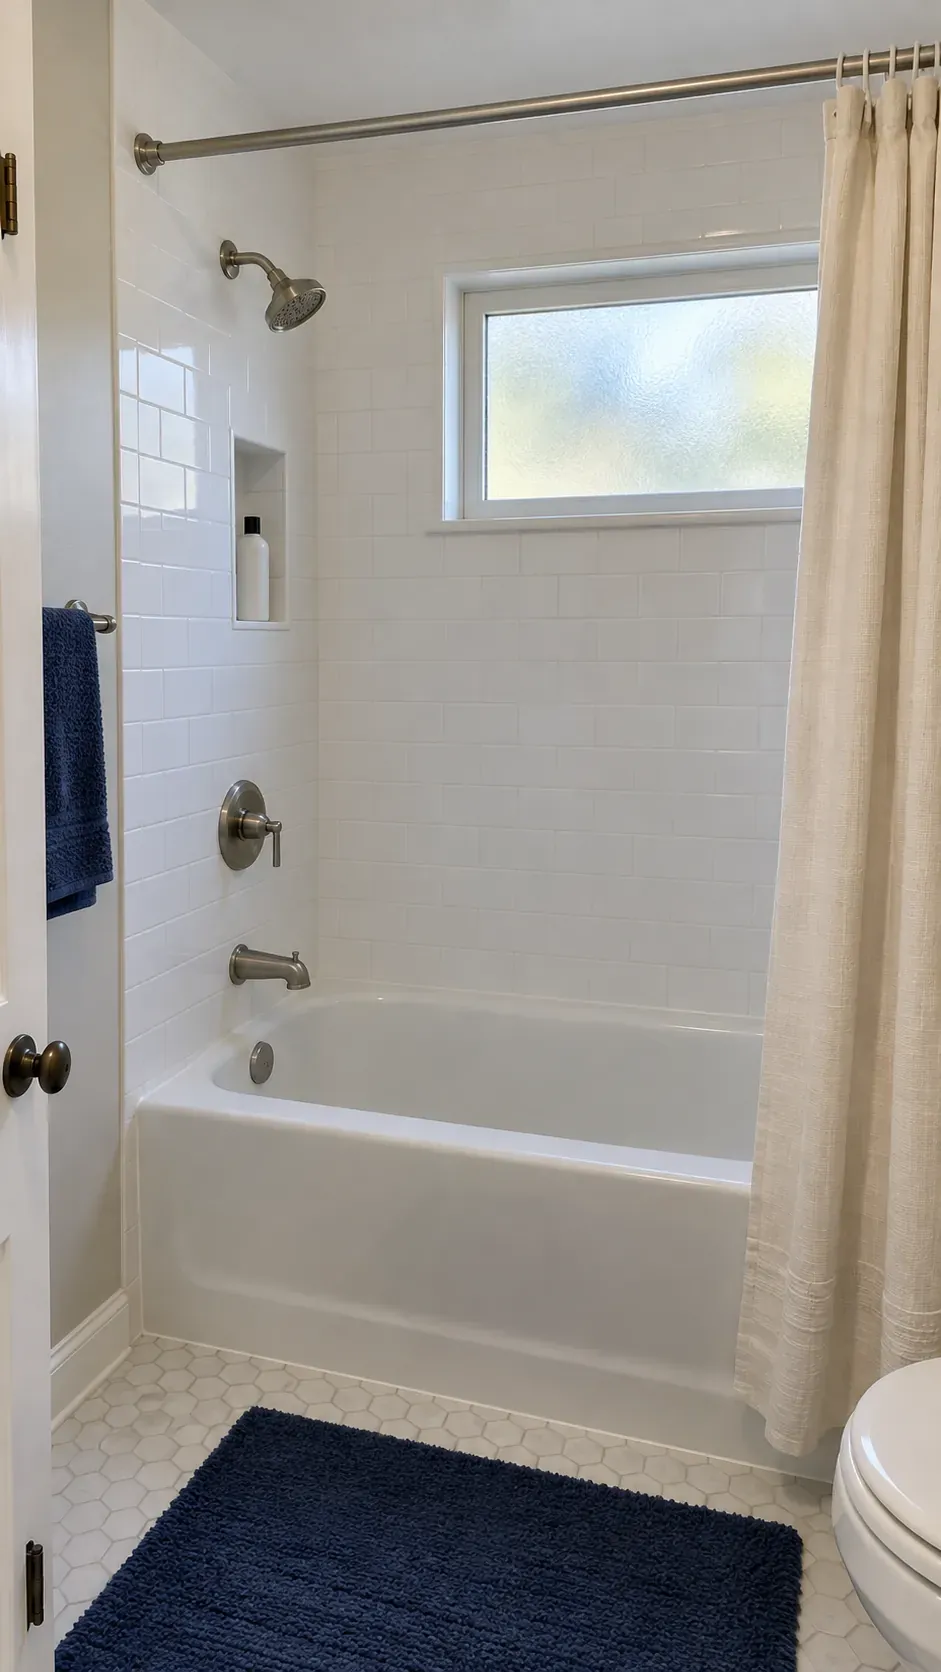
Make the sill shed water into the shower
The sill should drain toward the shower rather than toward the frame or the wall cavity. Ask for a waterproofing detail that connects the wall system, recess, corners, and frame interface using compatible materials. Tile and grout are finish surfaces; they do not replace the underlying waterproofing.
A solid sill surface can reduce the number of joints, but its edges and connections still need careful treatment. Have the installer follow the chosen system’s instructions for slope, joints, sealant, and movement. Avoid using the sill as a crowded bottle shelf, because stored items hide standing water and make routine cleaning harder.
Locate a niche or shelf on a separate wall if there is space. This keeps daily products close without turning the awkward bathroom window into storage. Before work is covered, ask to see the waterproofing inspection or test required by the selected system and local rules.
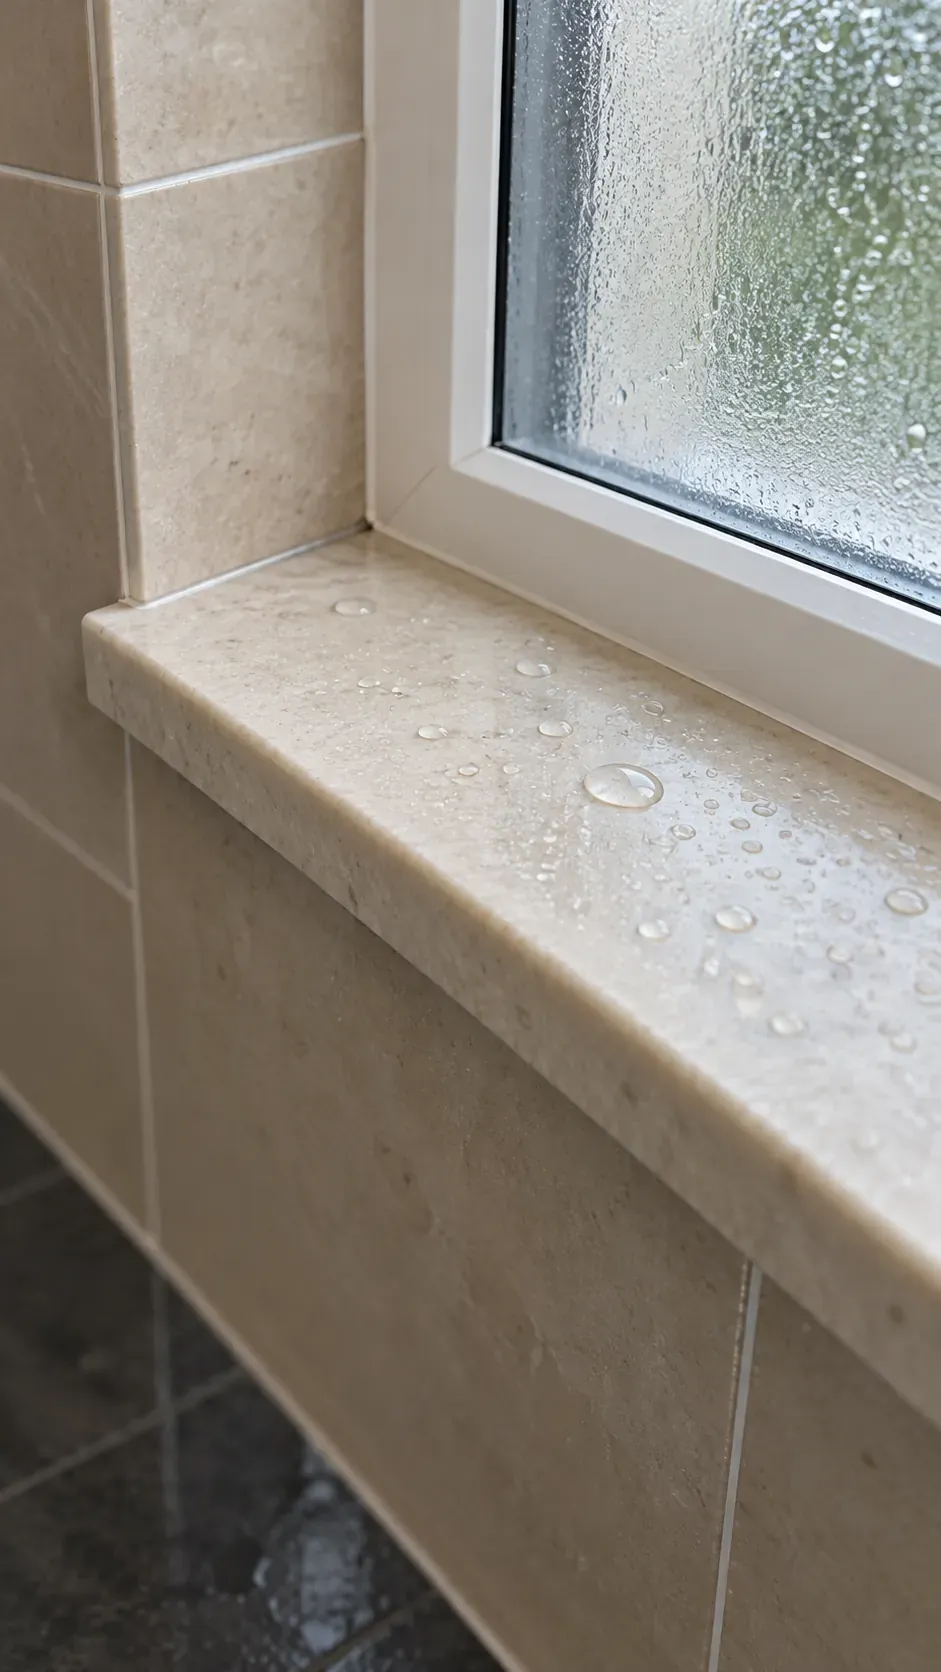
Protect privacy without blocking daily use
Obscure glazing can preserve daylight while limiting the view, but its privacy depends on the glass, lighting, and viewing distance. Check a sample with a light behind it and consider the view from neighboring windows. A film applied to existing glass does not upgrade the pane to safety glazing or fix a leaking frame.
Choose any covering for the conditions it will actually face. Fabric curtains and absorbent wood blinds are poor candidates for repeated shower spray. Keep handles reachable and leave enough room for an operable sash to move without hitting the screen, shower fitting, or stored products.
Ventilation deserves a separate decision. An open window may help in suitable weather, but it is not automatically an adequate substitute for mechanical extraction under local rules. Ask the installer to size and duct the fan correctly, and use it long enough to remove lingering moisture after bathing.
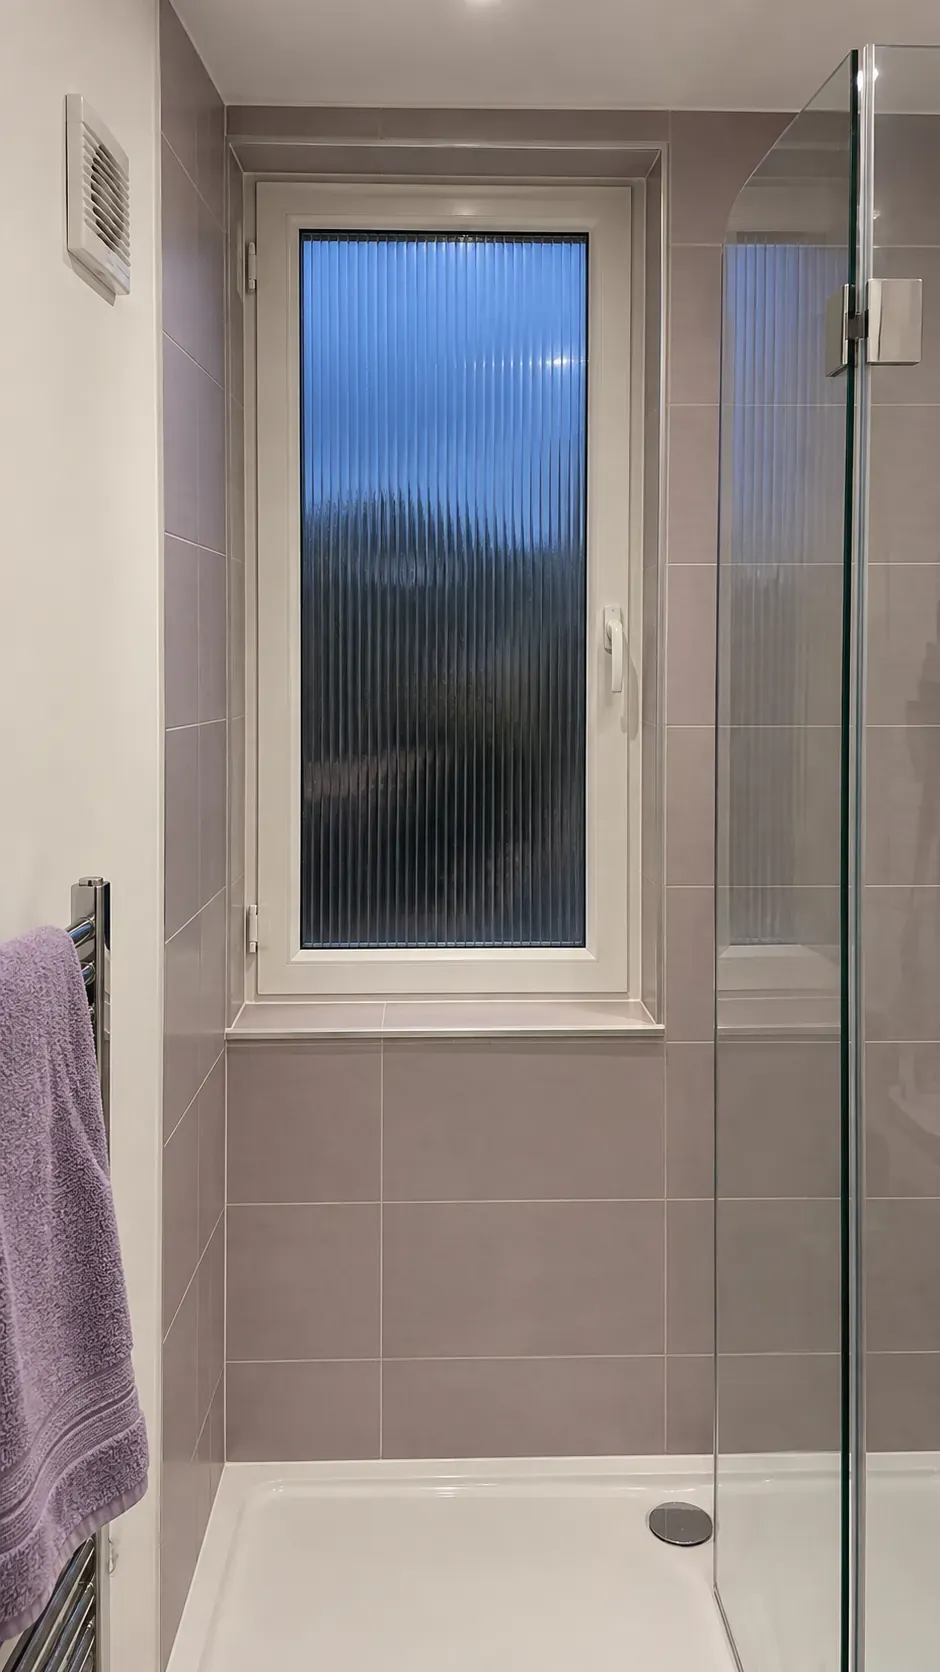
Test the whole route before the remodel
Use tape on the floor to mark the proposed vanity, toilet, and shower entry before ordering fixtures. Walk from the doorway to each position and check where a towel, open drawer, and shower door would go. Include the person who needs the most room rather than testing only an empty bathroom.
For compact bathroom remodel planning, compare a retained tub, a shower in the existing footprint, and a changed wet area on the same measured drawing. Moving fixtures can improve circulation, but drainage, structure, and labor may make the simplest plan the better choice. A shorter vanity or a different screen arrangement may solve a pinch point without relocating every connection.
Give the contractor one agreed plan showing fixture dimensions, window treatment, showerhead position, storage, ventilation, and the waterproofing detail. Confirm code clearances and accessibility needs before the final selection, since a comfortable looking photograph is not a compliance check. Do not order the enclosure until the finished opening can be measured as the supplier requires.
The best plan leaves the window accessible for cleaning and the route through the room usable with fixtures open. If you cannot reach the latch without leaning across a wet tub, or the shower door traps you against the vanity, revise the drawing now. Those are layout problems that new tile will not solve.