A table can look comfortable with every chair tucked in, then feel cramped as soon as dinner starts. The useful measurement is the space people need to sit, stand, and pass each other. Give the side that carries everyday traffic more room than a quiet wall side.
Start with 36 inches, then check the job of each side
For ordinary dining chairs beside a wall, start with about 36 inches (91 cm) from the table edge to the nearest obstruction. Treat that as a planning guideline for sitting down and getting up, not a guarantee that someone can walk comfortably behind an occupied chair. A busy route often benefits from about 42 to 48 inches (107 to 122 cm), and some chairs or users need more.
A 30 inch gap (76 cm) can work as a tight compromise on a quiet side with compact chairs, but it leaves less room to move. Do not use that compromise for a main passage without a physical test. Personal mobility needs, local accessibility requirements, and the furniture you own take priority over a general decorating rule.
Measure from the table edge to the nearest obstruction
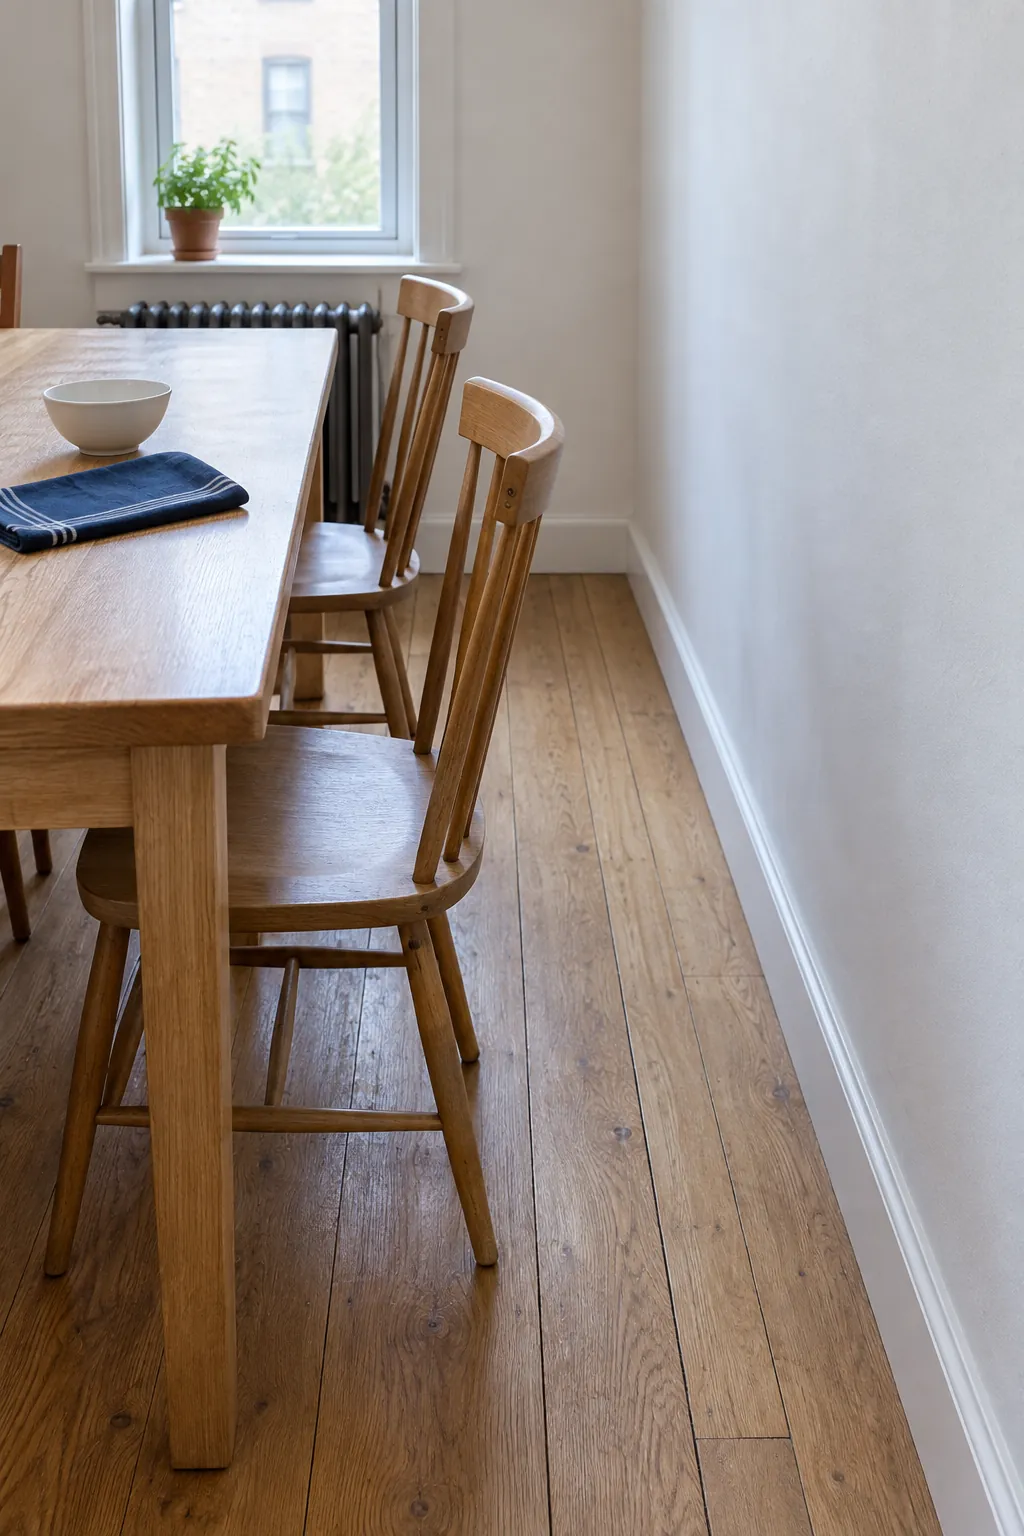
Measure horizontally from the outer edge of the tabletop, not from its legs or the back of a tucked chair. Use the nearest fixed surface on that side: a wall, radiator, cabinet front, or projecting window ledge. A baseboard or a deep sideboard can make the usable distance smaller than the wall to table measurement suggests.
Check more than one point if the room narrows or the table sits at an angle. Include the widest point of a round or oval top. When an extension leaf is in use, repeat the measurement at the new table ends.
Separate chair movement from the route behind it
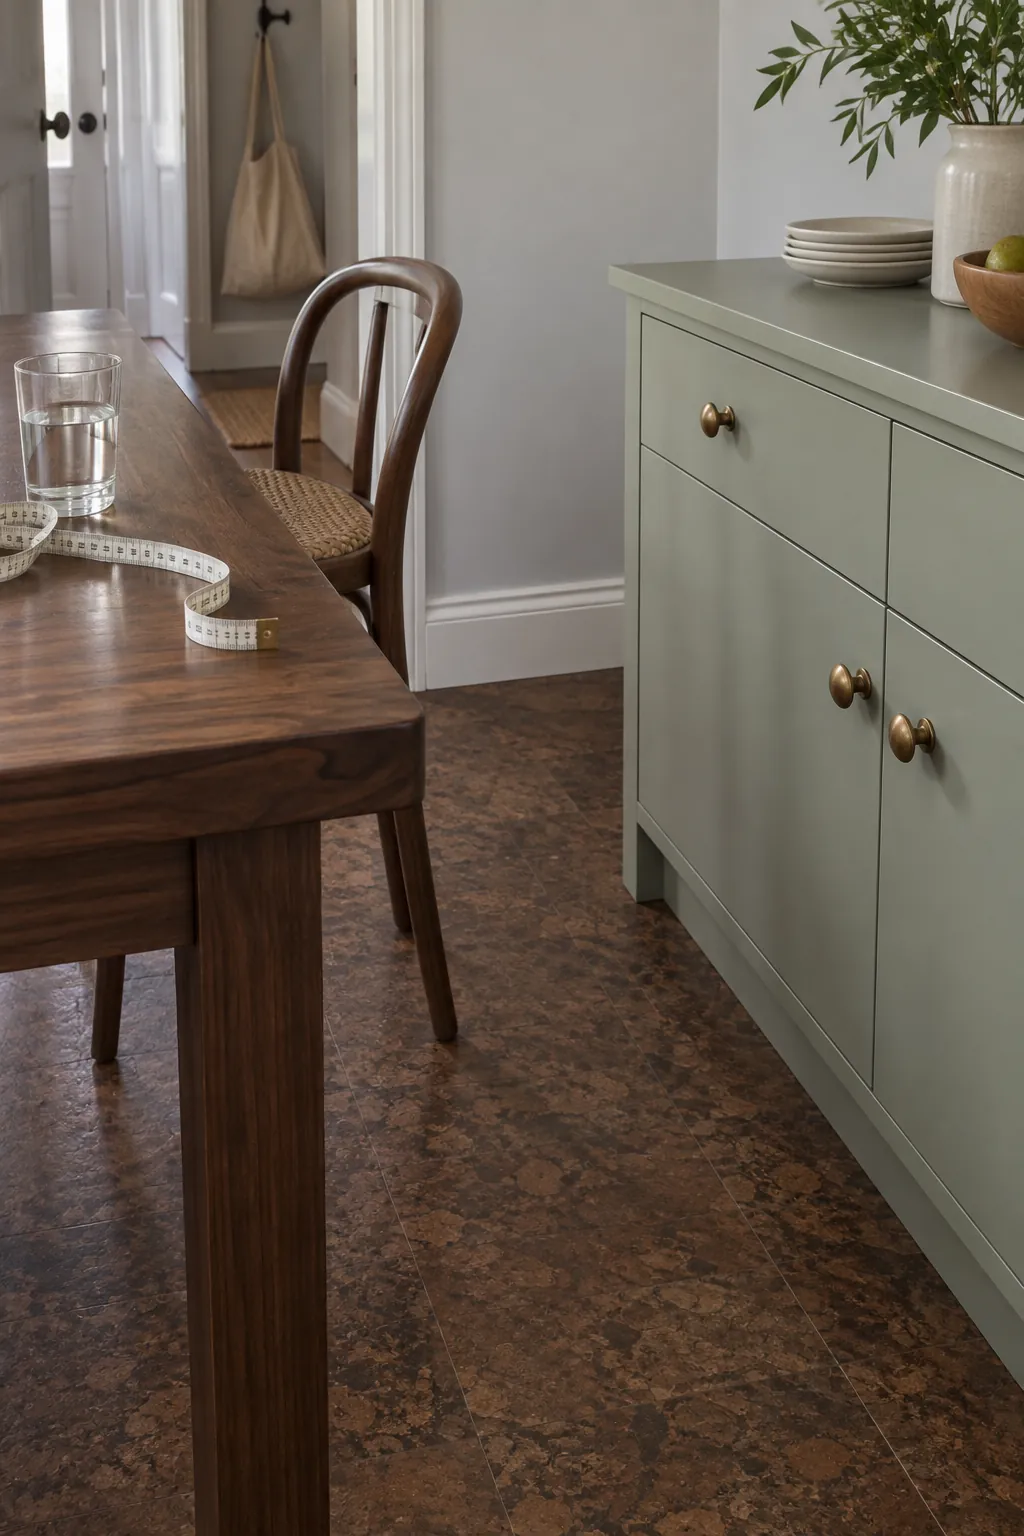
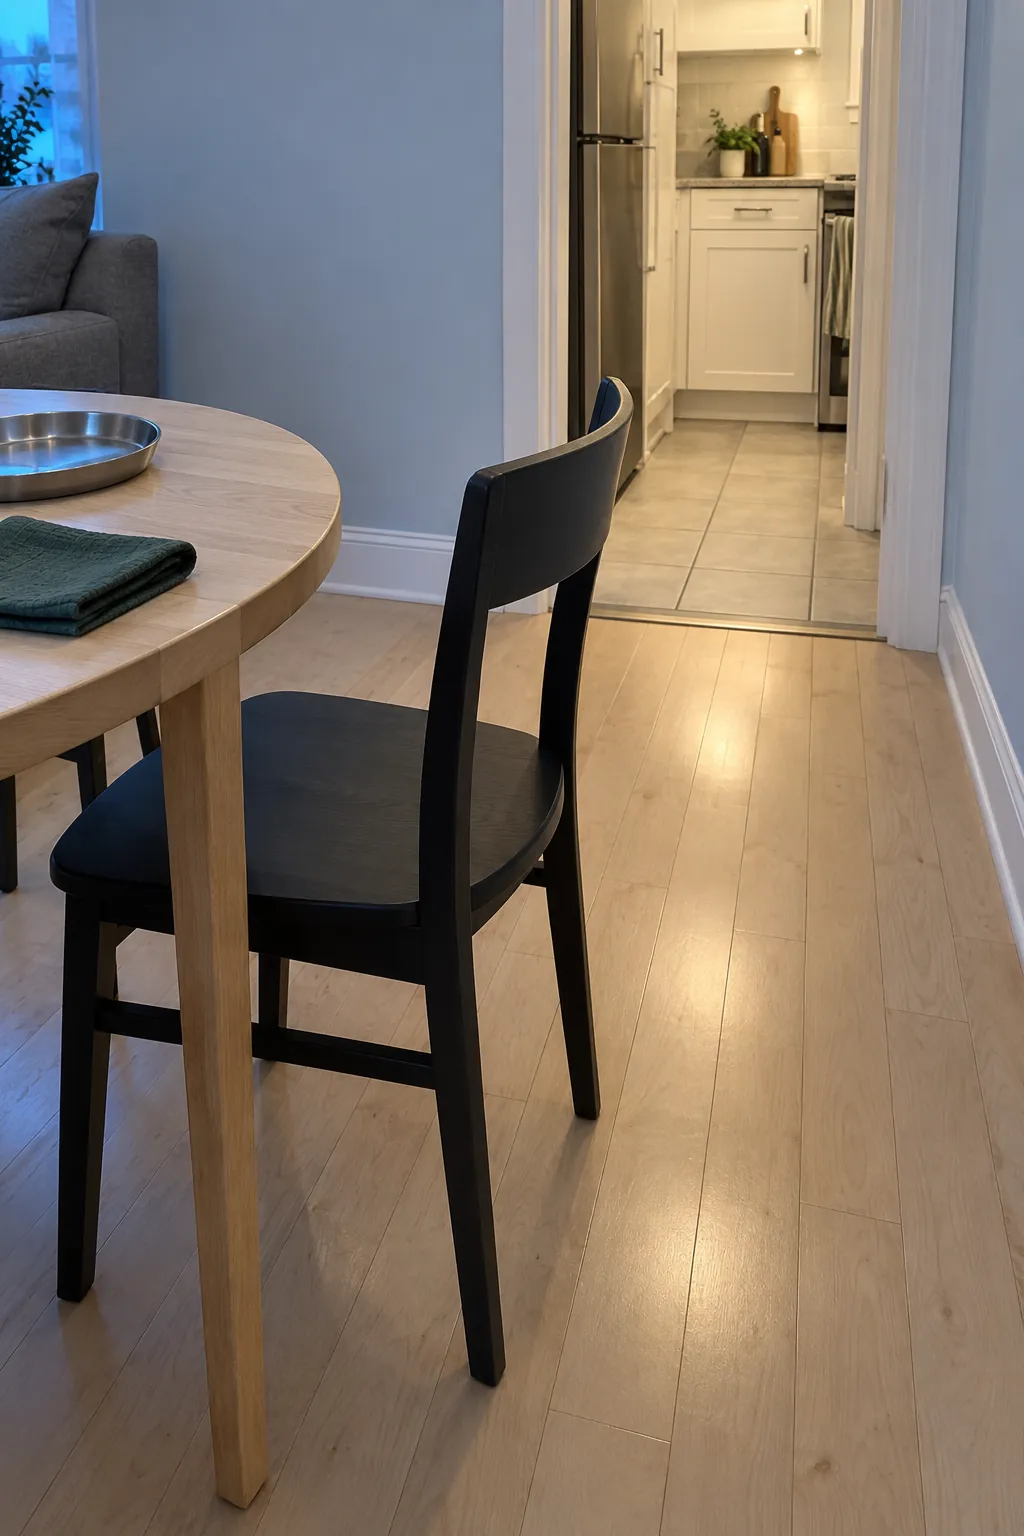
A chair needs room to move backward before a diner can stand. Once someone sits down, the chair back still projects into the gap, so table to wall spacing is not the same as an empty walkway. Dining traffic flow depends on what remains behind the occupied chair.
If your chair back sits 20 inches beyond the table edge and the wall is 42 inches from that edge, only 22 inches remain behind the chair. That arithmetic describes one measured chair position, not a recommended passage width. Try carrying a tray through the actual remaining space rather than judging it with the chairs tucked in.
In a living dining room combo, identify the route from the kitchen to the sofa or balcony first. Keep that route on the more open side of the table if possible. Never let an everyday dining seat block the only practical exit.
Account for cabinets, doors, and the chair you will use
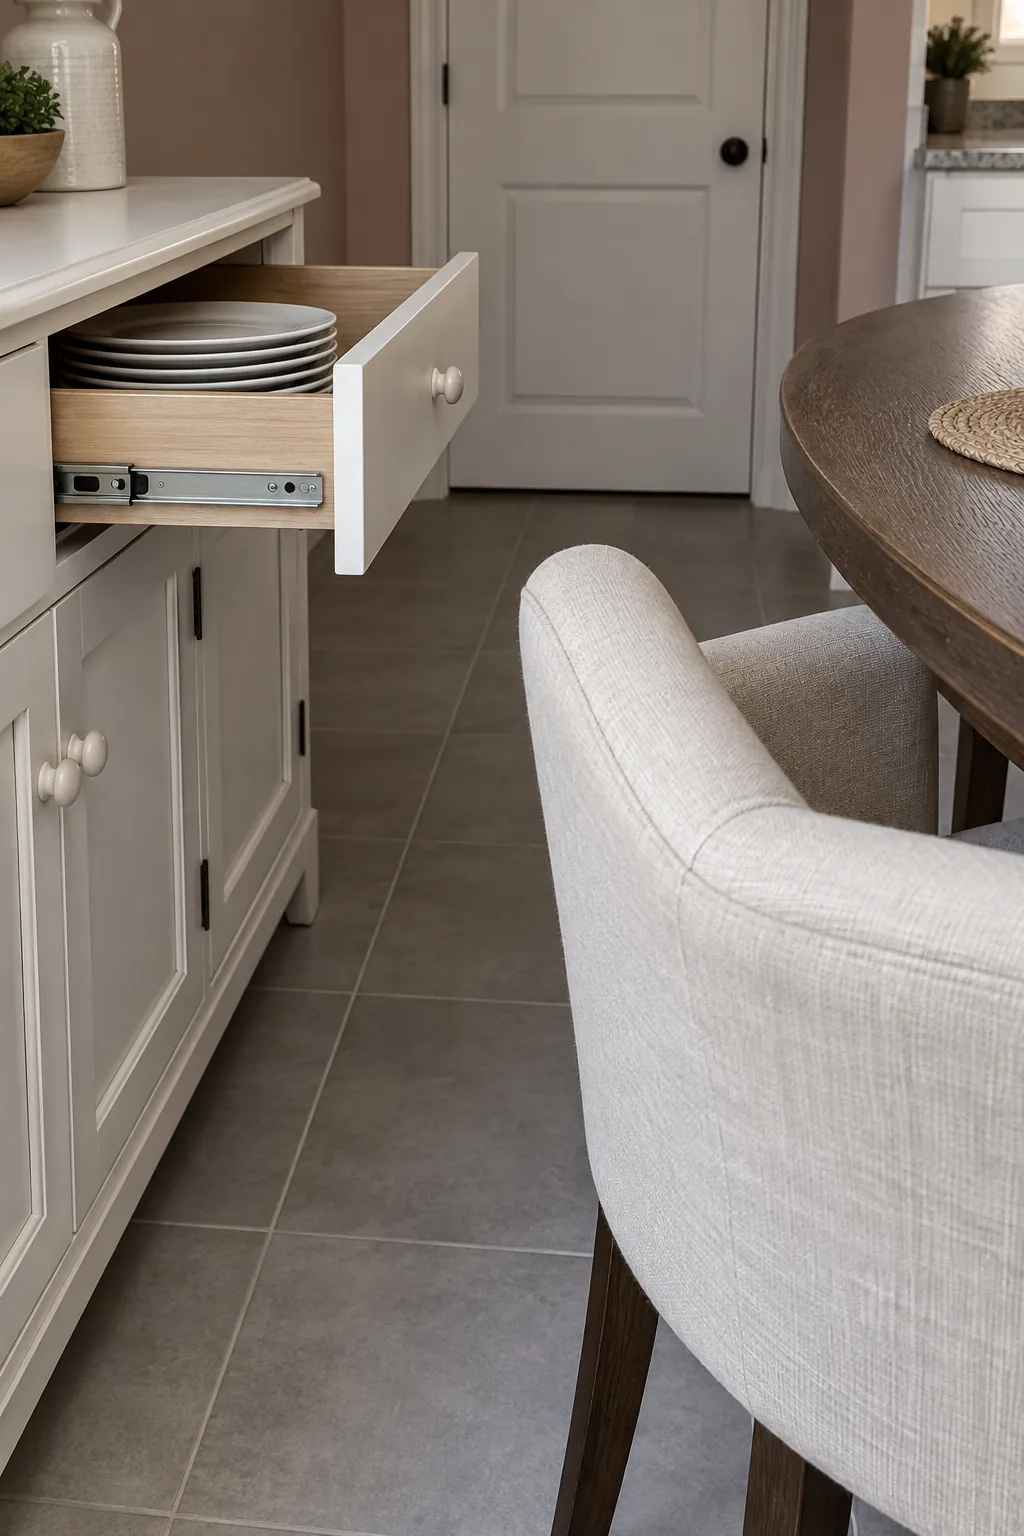
A cabinet can fit while its doors cannot open comfortably during dinner. Check the swing of cupboard doors and the depth of drawers with a chair in its normal dining position. Move storage to another wall if opening it forces a diner to stand every time.
Large upholstered chairs, arms, and reclining backs need different chair pull out space from slim wooden seats. Check whether arms pass beneath the apron and whether table legs obstruct knees. A compact dining layout works better when the table base and the chairs fit each other, not merely the room.
Use a wall bench only when entry still works
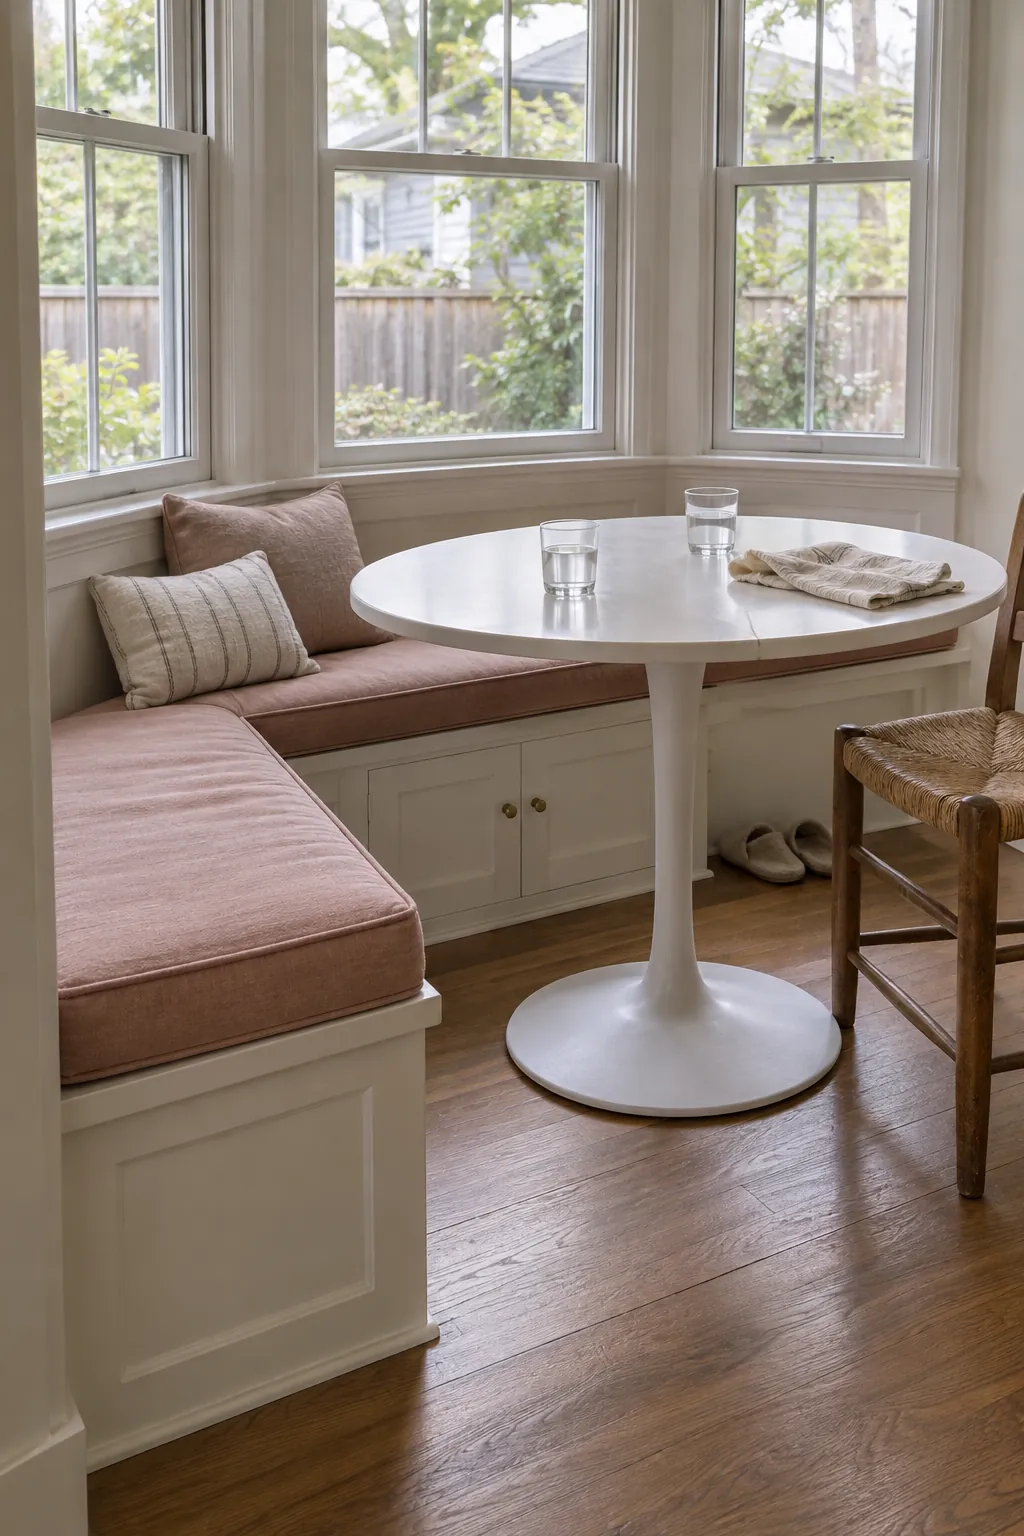
A fixed bench or banquette can reduce the need to pull a seat backward on its wall side. It does not remove the need for legroom, comfortable seat height, or an easy way to enter. People in the middle may need others to move, especially with a long rectangular table.
Bench seating clearance depends on the actual seat depth, back cushions, table overhang, and base position. Test the sitting position before fixing the table location. A pedestal can simplify knee space, but its feet must still leave room for shoes.
A loose bench that must be pulled out behaves differently from a built in seat. Allow for that movement and keep access at an end. Avoid treating every bench as a reason to push a table against the wall.
Tape the footprint and test a full meal
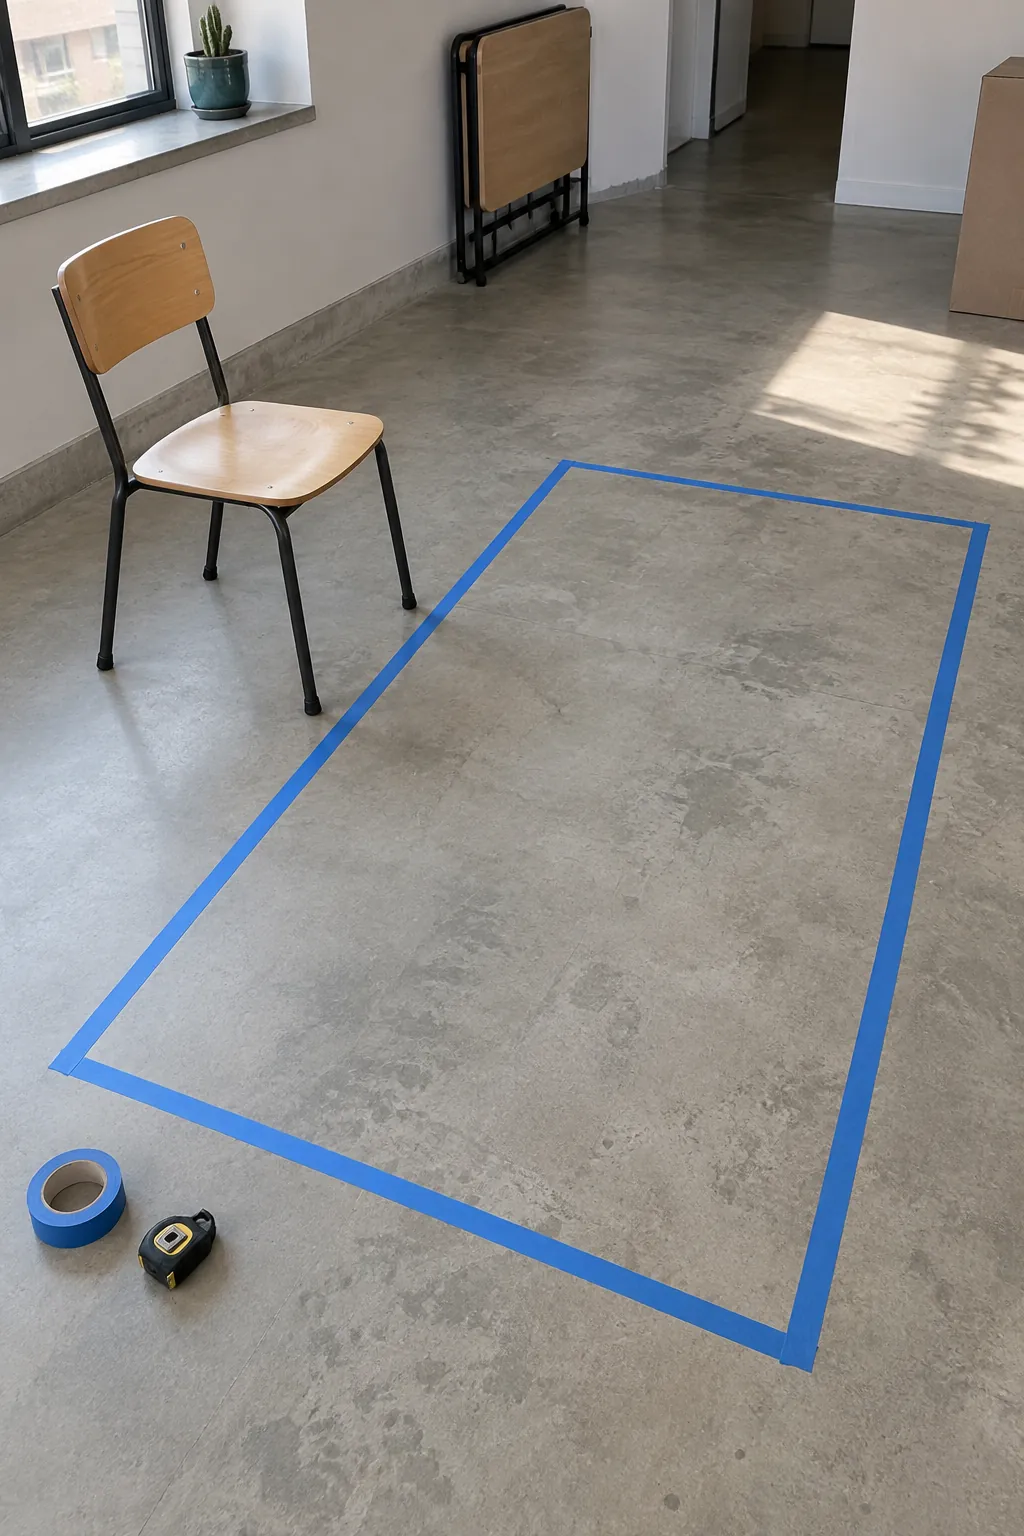
For a small dining room floor plan, mark the proposed tabletop outline on the floor with removable tape that is safe for the surface. Put the real chairs around it, or use objects that match their depth and width. Check the most restrictive seat before committing to a table purchase.
Have each regular diner sit, pull the chair back, and stand while the other seats remain occupied. Walk the usual kitchen route, open the nearby storage, and try the extended table position if applicable. This reveals problems that a photo of an empty room cannot show.
If the gap fails, first shift the table toward an open side or choose a smaller top. Reserve the widest clearance for the route you use most, rather than forcing equal gaps on every side. Buy for the meal you need to move through, not only for the table you want to look at.