
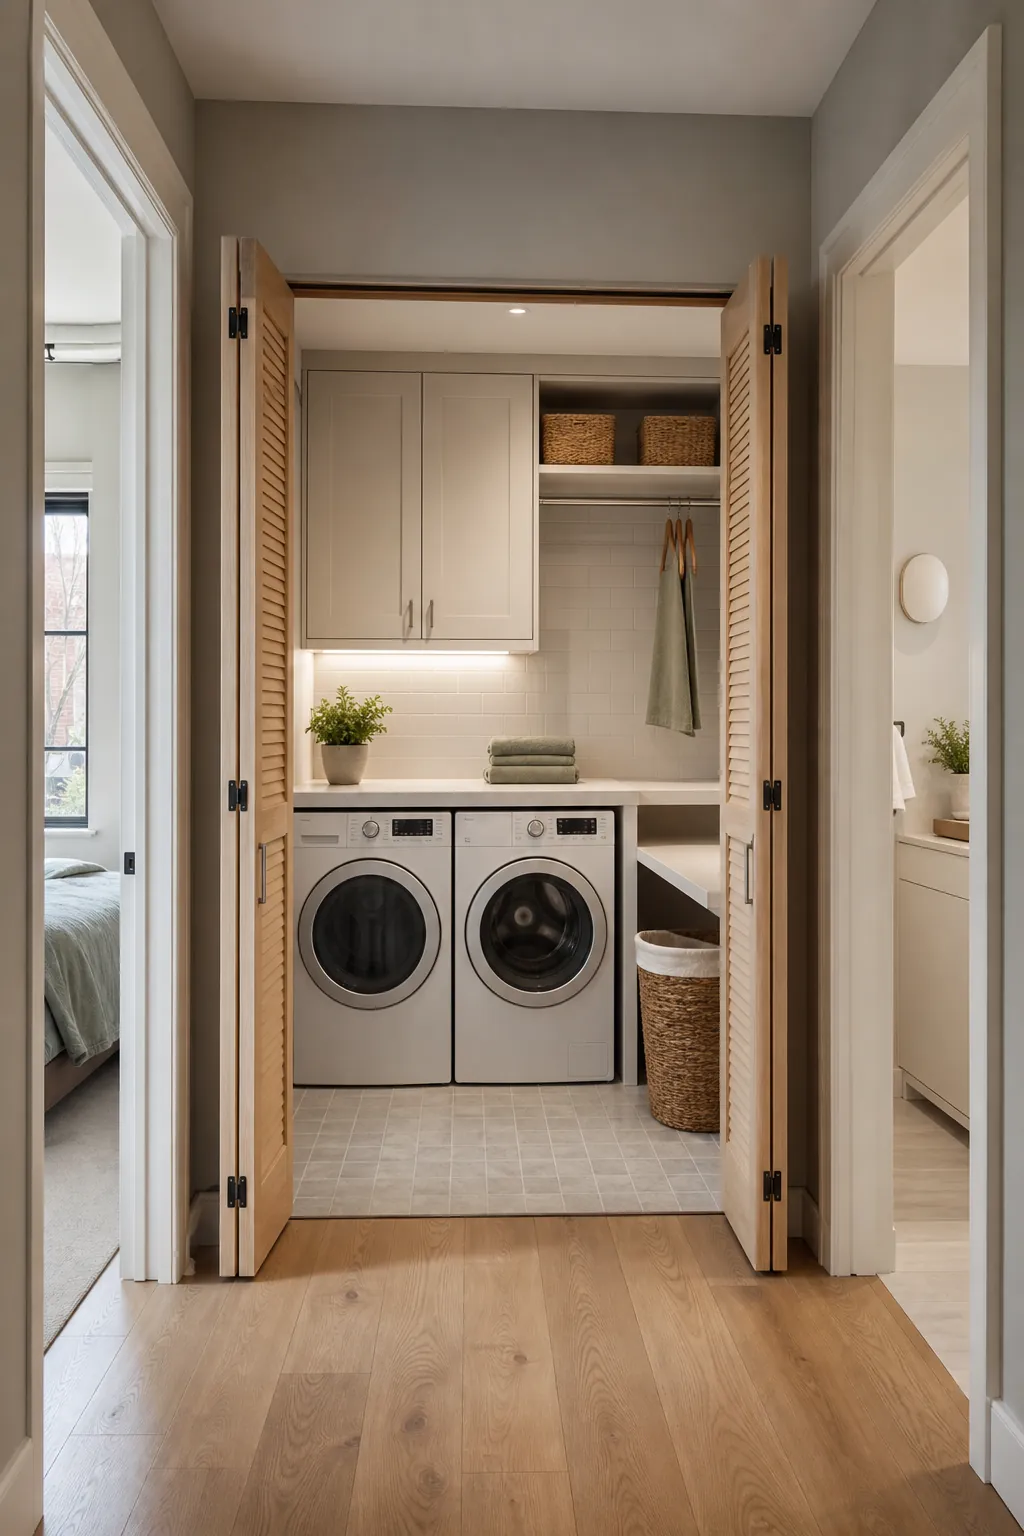
A laundry closet succeeds or fails by inches. A machine can technically fit inside the opening and still be miserable to use because the dryer vent is crushed, the detergent drawer hits a bifold door, or there is nowhere to set a damp shirt. The smartest closet laundry room ideas begin with the whole working envelope—not just the width of the appliances.
Your goal is not to squeeze in the greatest number of features. It is to protect loading, airflow, service access, and one useful landing surface. Once those are secure, cabinetry, color, hardware, and doors can make a tiny laundry zone feel like a deliberate part of the home.
Measure the Working Depth, Not the Empty Closet
Start with the installation guide for the exact washer and dryer you plan to buy. Record the appliance bodies, required side and rear clearances, hoses, drain, power connection, dryer duct, stacking kit, and the projection of knobs or doors. Model numbers matter: replacing an older machine with a deeper new one can suddenly make existing closet doors impossible to close.
Next, draw the machines with every moving part open. Check the washer door, dryer door, detergent drawer, lint filter, closet doors, nearby room door, and any pull-out shelf. Leave room for your hands to reach shutoffs and connections. A recessed utility box or carefully planned dryer connection may recover valuable depth, but it must suit the selected appliance and local requirements.
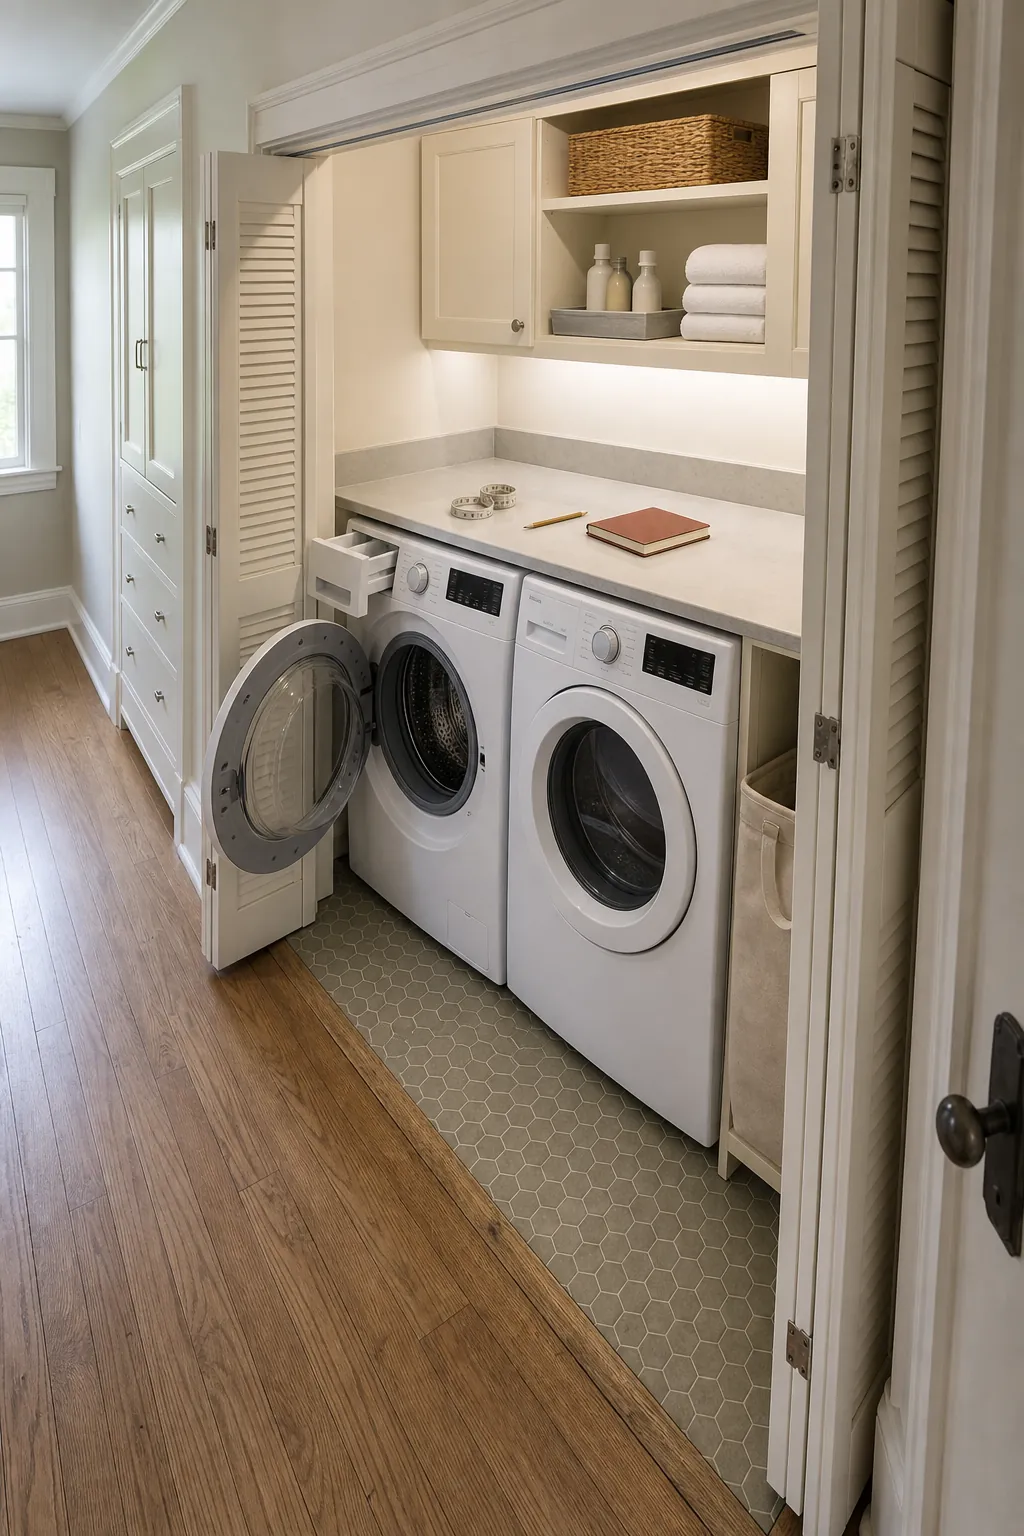
Use painter’s tape on the floor and walls if you cannot visualize the drawing. Mark the appliance fronts, open-door arcs, and the depth of folded door panels. Then stand in front with a basket. If you cannot comfortably load, open a drawer, and step back, the layout is not finished.
Decide Between Stacked and Side-by-Side Around the Task You Need
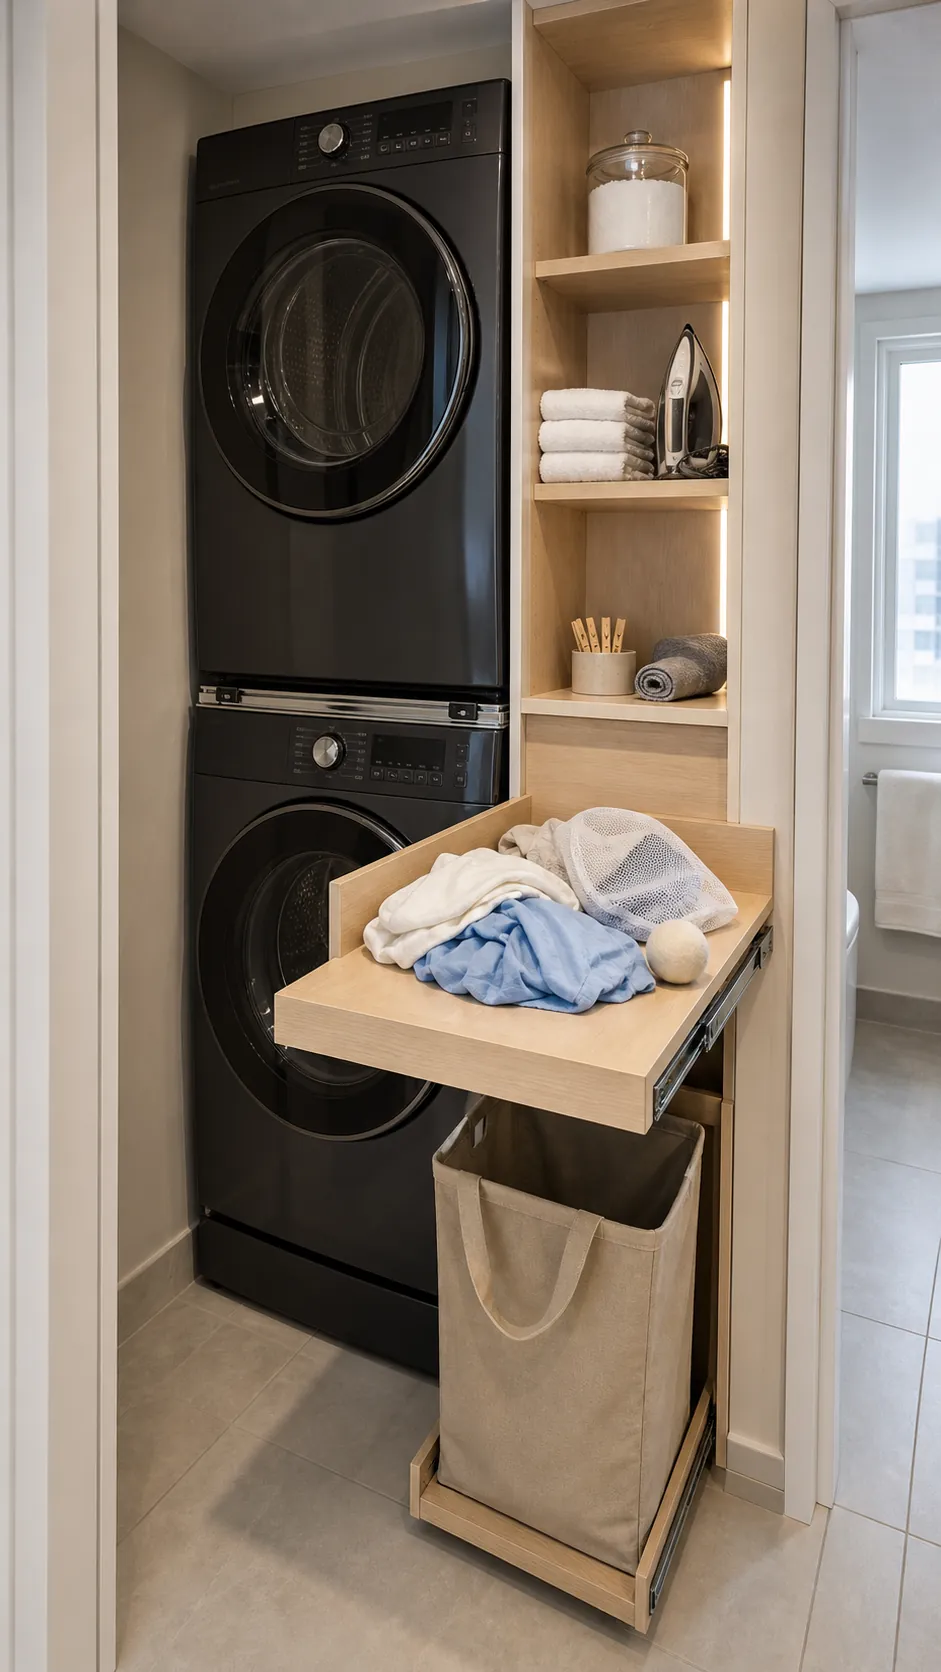
Stacking releases a full column of space for a narrow counter, hamper, or utility cabinet. It is often the strongest move in a very small laundry room when vertical reach is comfortable for the people using it. A purpose-made stacking kit is essential, and controls need to remain visible and reachable.
Side-by-side machines consume more width but create an immediate countertop. That surface can hold a basket, support stain treatment, and allow folding without borrowing a bed or kitchen island. It may also make both drums easier to access at a similar height. If your closet is wide enough, this simple worktop can be more useful than a tall cabinet.
Do not stack purely to create storage you do not need. List the specific tasks the freed column must serve: sorting, hanging, folding, or concealing supplies. If the answer is vague, keep comparing layouts. A mini laundry room idea earns its place only when it solves a recurring problem.
Protect One Landing Surface
The most common frustration in a laundry closet is having nowhere to put anything. You need a temporary place for a basket, a garment that cannot enter the dryer, a stain-treatment tool, or a handful of items waiting to be sorted. Even a modest landing surface changes the whole experience.
For side-by-side front loaders, a counter above the machines is the cleanest solution when required clearances allow it. In a stacked layout, consider a sturdy pull-out shelf beside the appliances or a fold-down surface mounted where it will not block the machines. A narrow counter over a hamper can do double duty. Make sure every moving surface locks or supports weight appropriately.
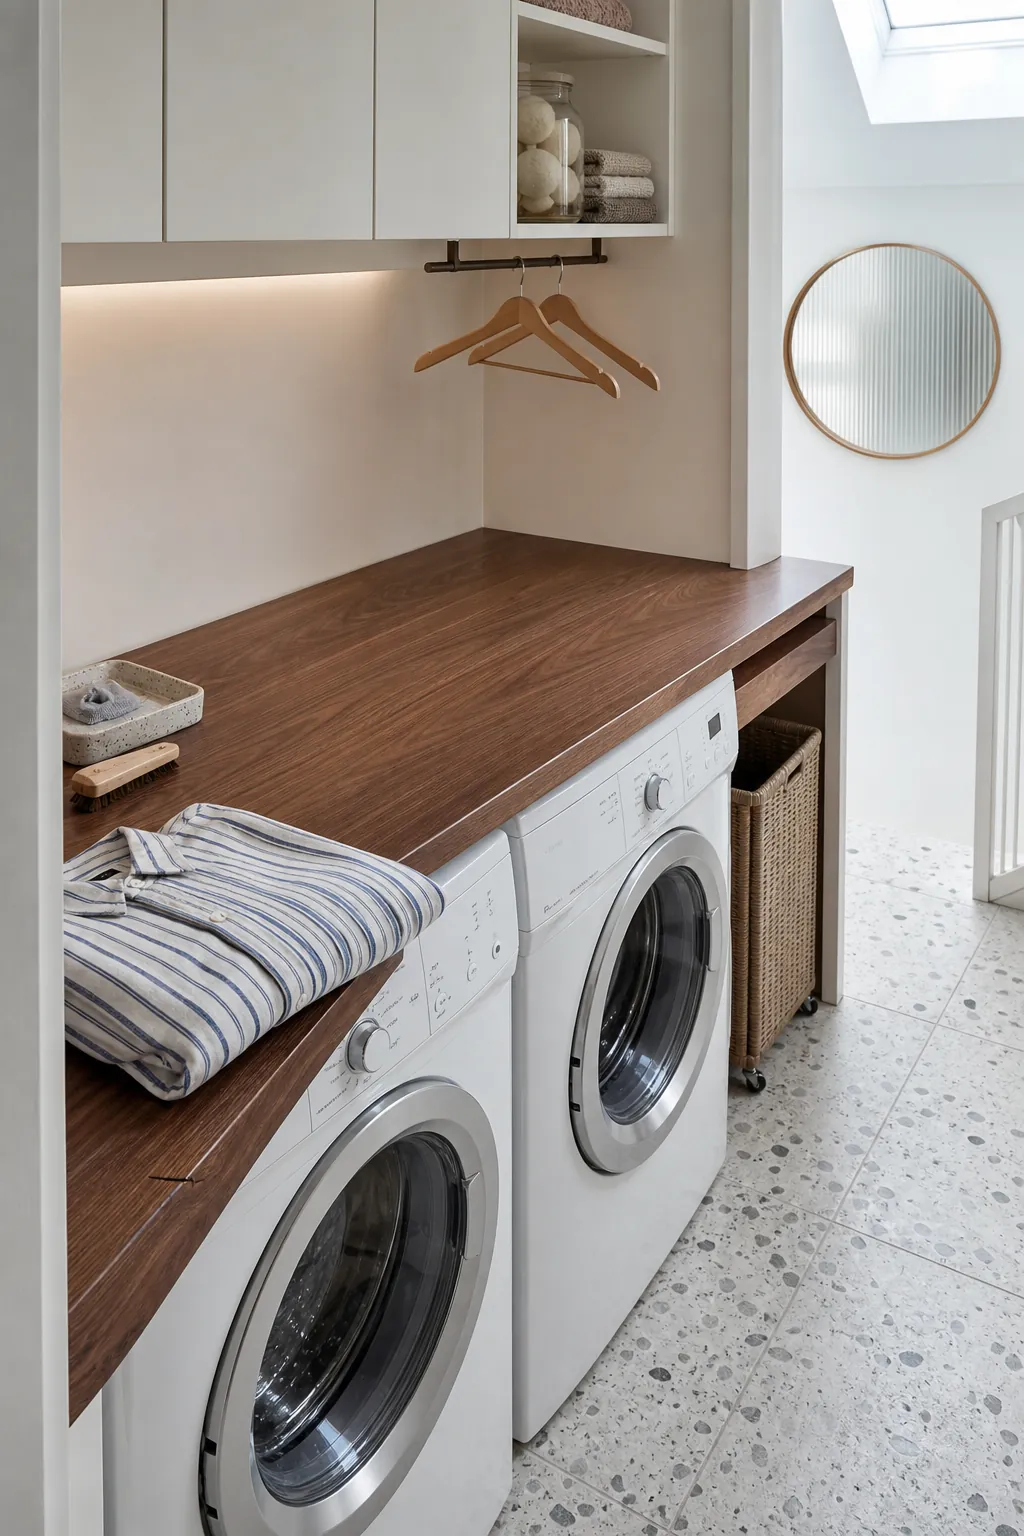
Keep the surface clear by giving detergent a shallow shelf or closed cabinet within reach. Add a tray for products that could drip. Park the active basket below, beside, or on a dedicated hook rather than permanently occupying the counter. In a small laundry room layout, every horizontal surface needs an assigned job.
Use Storage Depths That Match the Contents
Deep cabinets are not automatically better in a shallow closet. They can crowd the opening, hide small bottles behind one another, and collide with door hardware. Shallow shelves often make detergent, dryer balls, mesh bags, and stain products easier to see. Add a raised lip so vibration cannot walk containers toward the edge.
Reserve taller storage for the items that truly require it: an ironing board, drying rack, vacuum attachment, or refill bottle. A slim vertical slot beside stacked machines can hold those awkward pieces. Closed cabinets calm a hallway-facing closet, while one accessible open shelf keeps daily supplies easy to grab. Secure cleaning products where children cannot reach them.
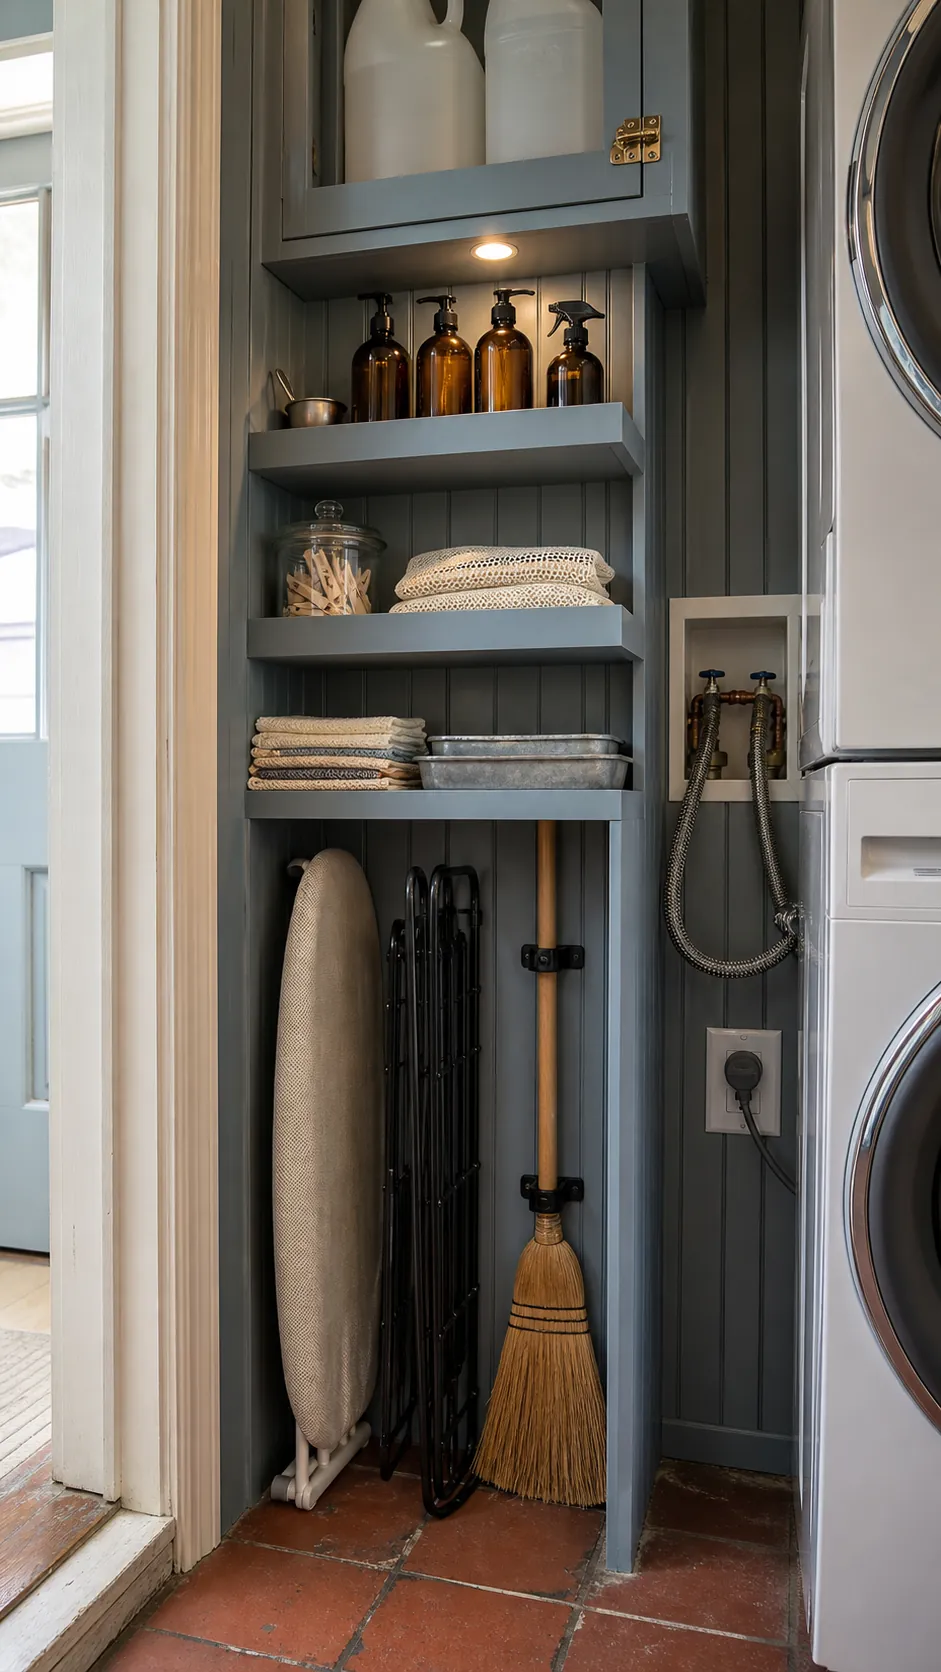
Avoid filling every gap merely because it exists. Leave access around hoses, controls, dryer connections, and shutoffs. The best small utility room ideas distinguish between useful storage and cabinetry that makes future maintenance harder.
Build In a Small but Honest Air-Drying Zone
You may not need a full drying rack, but most households have at least a few items that should not enter the dryer. Plan for that real quantity. A short rail under a shelf, an over-door rack, a retractable line, or a fold-flat wall rack can handle several pieces without turning the hallway into a drying room.
Locate the hanging zone where clothes will not scrape a wall, cover appliance controls, or prevent the closet doors from closing. Check the length of dresses and trousers, not just shirts. Damp fabric needs airflow, so avoid packing a closed closet with wet garments and immediately sealing the doors.
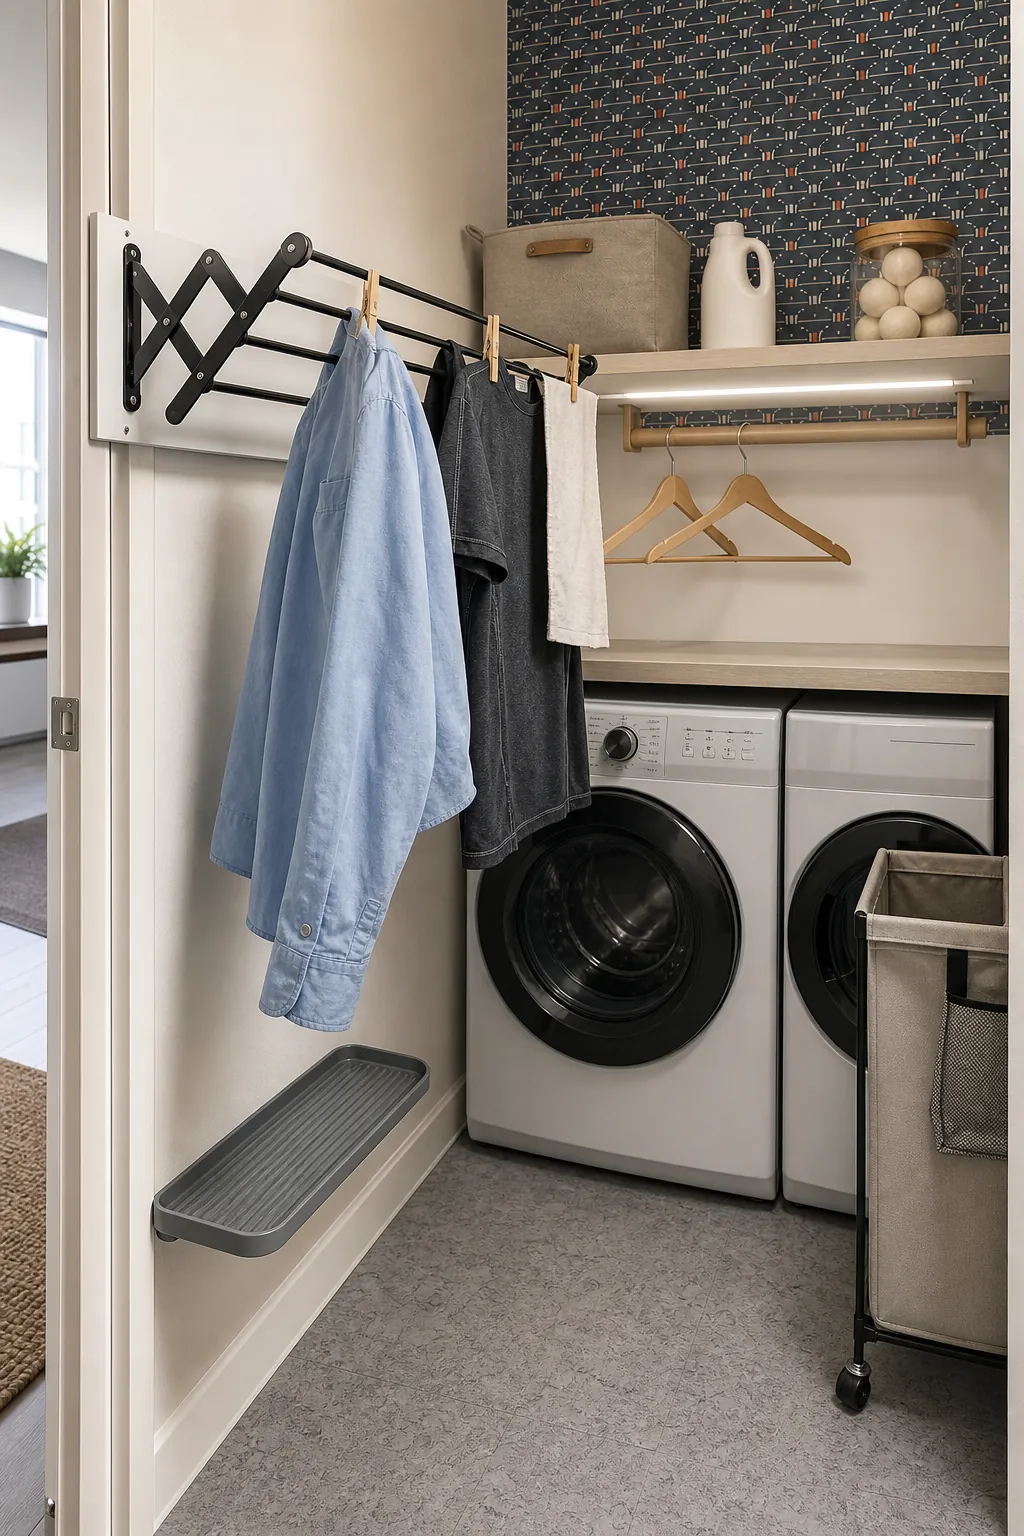
If air-drying is a major part of your routine, a closet may need help from an adjacent bathroom, bedroom rack, or ceiling airer elsewhere. It is better to design a modest closet solution honestly than install a clever-looking rack that blocks the only working aisle.
Choose Doors After the Appliance Layout
Doors are part of the working footprint. Traditional hinged pairs can open the entire closet, but they require room in front. Bifold doors reduce the swing, yet the folded panels and tracks can steal side clearance. Sliding doors use no floor area but may expose only half of the closet at once. Pocket doors need a suitable wall cavity and hardware that can handle frequent use.
Open every proposed closet door on the same drawing as the washer, dryer, and detergent drawer. Pay attention to the machine-door hinge direction; some dryer doors can be reversed, while washer doors may not offer the same flexibility. The ideal arrangement lets you transfer clothing directly between drums without a closet panel in the way.
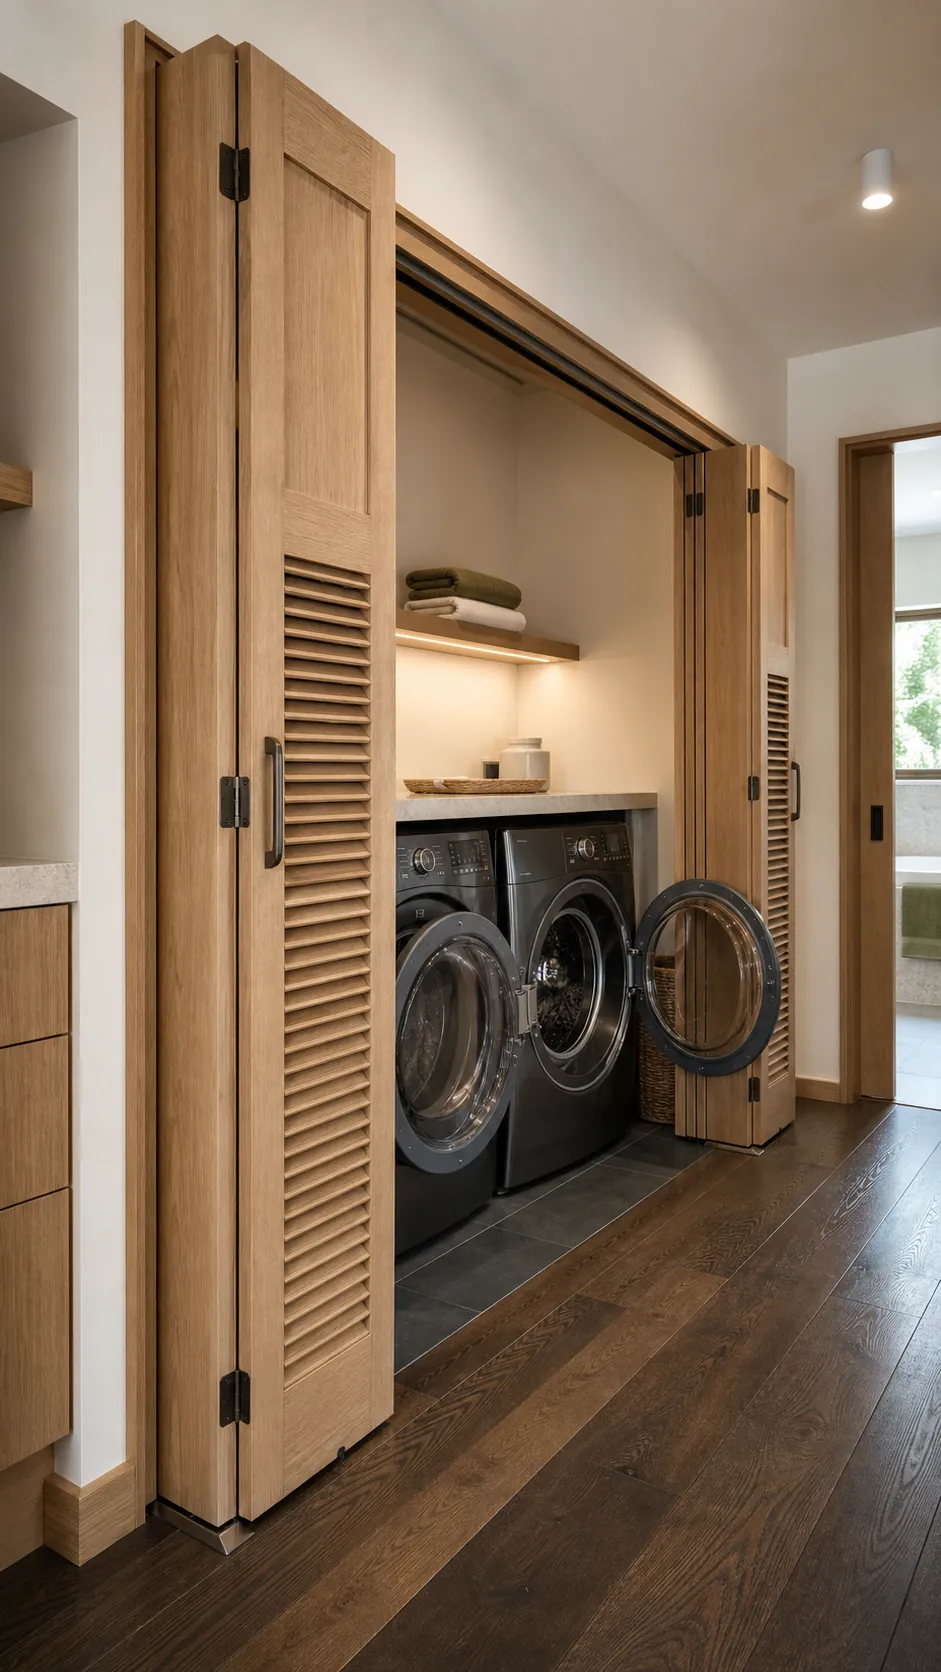
The door design may also be part of the ventilation strategy, depending on the appliances and installation. Louvered panels can look architectural when their proportions match nearby joinery. If you prefer a solid door, do not assume a narrow undercut is enough—follow the appliance instructions and applicable local requirements for air supply and heat management.
Plan Ventilation, Noise, and Leaks Before Decoration
A laundry closet is a mechanical space hiding inside a living area. Dryer exhaust needs a short, serviceable route designed for the selected machine. The enclosure needs the airflow specified by the manufacturer. If damp garments will hang inside, the surrounding room may also require effective ventilation so moisture does not collect on doors and cabinetry.
Keep shutoff valves reachable and consider a leak sensor where water will be noticed quickly. A drain pan may be appropriate for some installations, especially near finished rooms, but it must be planned with the plumbing and flooring rather than treated as an afterthought. Use qualified trades and follow the appliance documentation and local code.
For a closet near a bedroom or living room, reduce vibration at the source: level the appliances on a stable floor, install the proper stacking hardware, and prevent cabinets from touching a machine that moves during a spin cycle. Solid construction can help with sound, but never seal away ventilation or service access in the name of quiet.
Give the Open Closet a Finished-Room Look
A closet feels more intentional when the interior has the same level of finish as the hall or room around it. Paint the enclosure a saturated color, continue nearby trim, or use a washable backsplash behind the machines. Add bright, shadow-free lighting so controls and stains are easy to see. A door-activated fixture is useful, but place the switch where it will not be blocked by folded panels.
Limit decorative objects. A beautiful tray, matching storage boxes, or a well-made rail is enough. Wallpaper can add character above a splash-prone zone, but it should not complicate cleaning or distract from access panels. Farmhouse laundry room style might use painted beadboard and wood shelves; a contemporary closet might pair flat-front cabinetry with one continuous light strip.
Let the door exterior belong to the architecture and the closet interior belong to the task. That balance allows the laundry to disappear when closed and feel complete when open.
Run This Final Closet Test
- Exact appliances: confirm dimensions, clearances, stacking hardware, hookups, venting, and control reach.
- Every swing: open closet doors, appliance doors, detergent drawers, cabinets, and pull-out surfaces on the plan.
- One basket: make sure you can arrive, set it down, load the machines, and step back.
- One wet garment: provide a real place to hang or lay it without blocking equipment.
- Daily supplies: keep them visible and reachable without covering the landing surface.
- Air and heat: follow the appliance instructions and local requirements for the enclosure.
- Water access: preserve shutoff, drain, hose, leak-detection, and service access.
- Future replacement: confirm that machines can be removed without dismantling permanent cabinetry.
The best tiny laundry room ideas do not pretend a closet is a full utility suite. They choose a few high-value functions, give each enough space to work, and keep the machinery safe and serviceable. When the doors close cleanly and the routine flows without juggling, a small closet can feel remarkably generous.