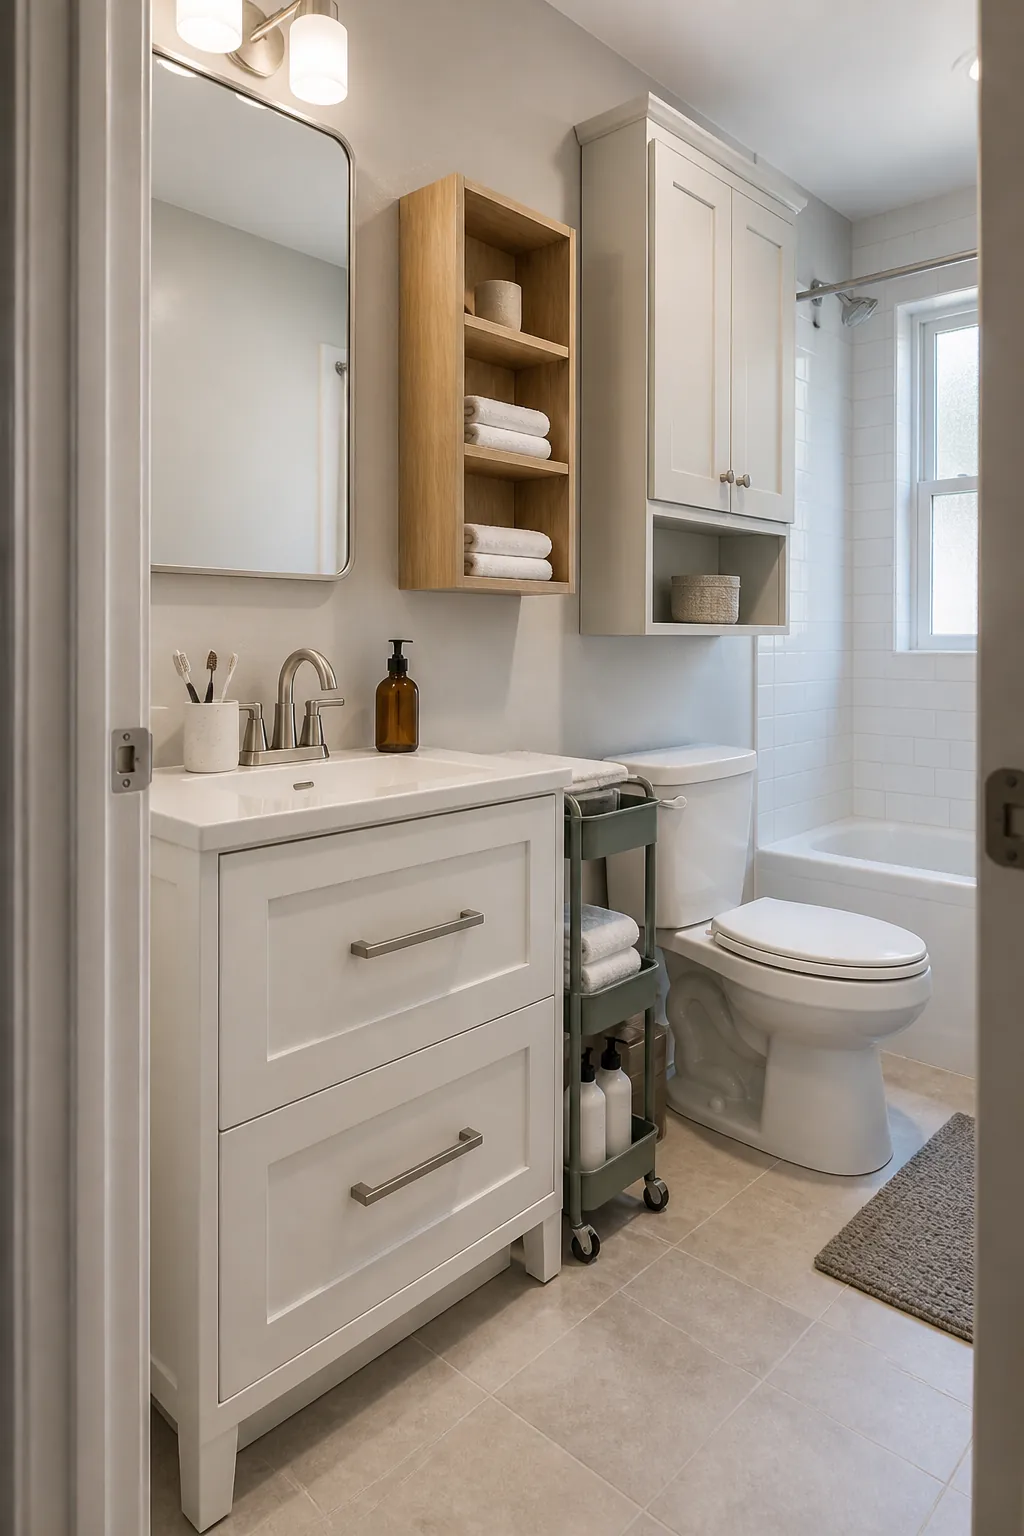
A cramped bathroom rarely needs one enormous cabinet. It needs a clear answer to three questions: what must stay within arm’s reach, what can live higher up, and what should leave the room entirely. When every bottle competes for the same counter edge, adding more containers can simply turn visible clutter into contained clutter.
Start by measuring the empty zones you already have, including the wall above the toilet, the gap beside the vanity, the back of the door, and the clearance around plumbing. Then sort supplies by how often they are used. Daily items deserve the easiest reach; backups and cleaning products can occupy less convenient space.
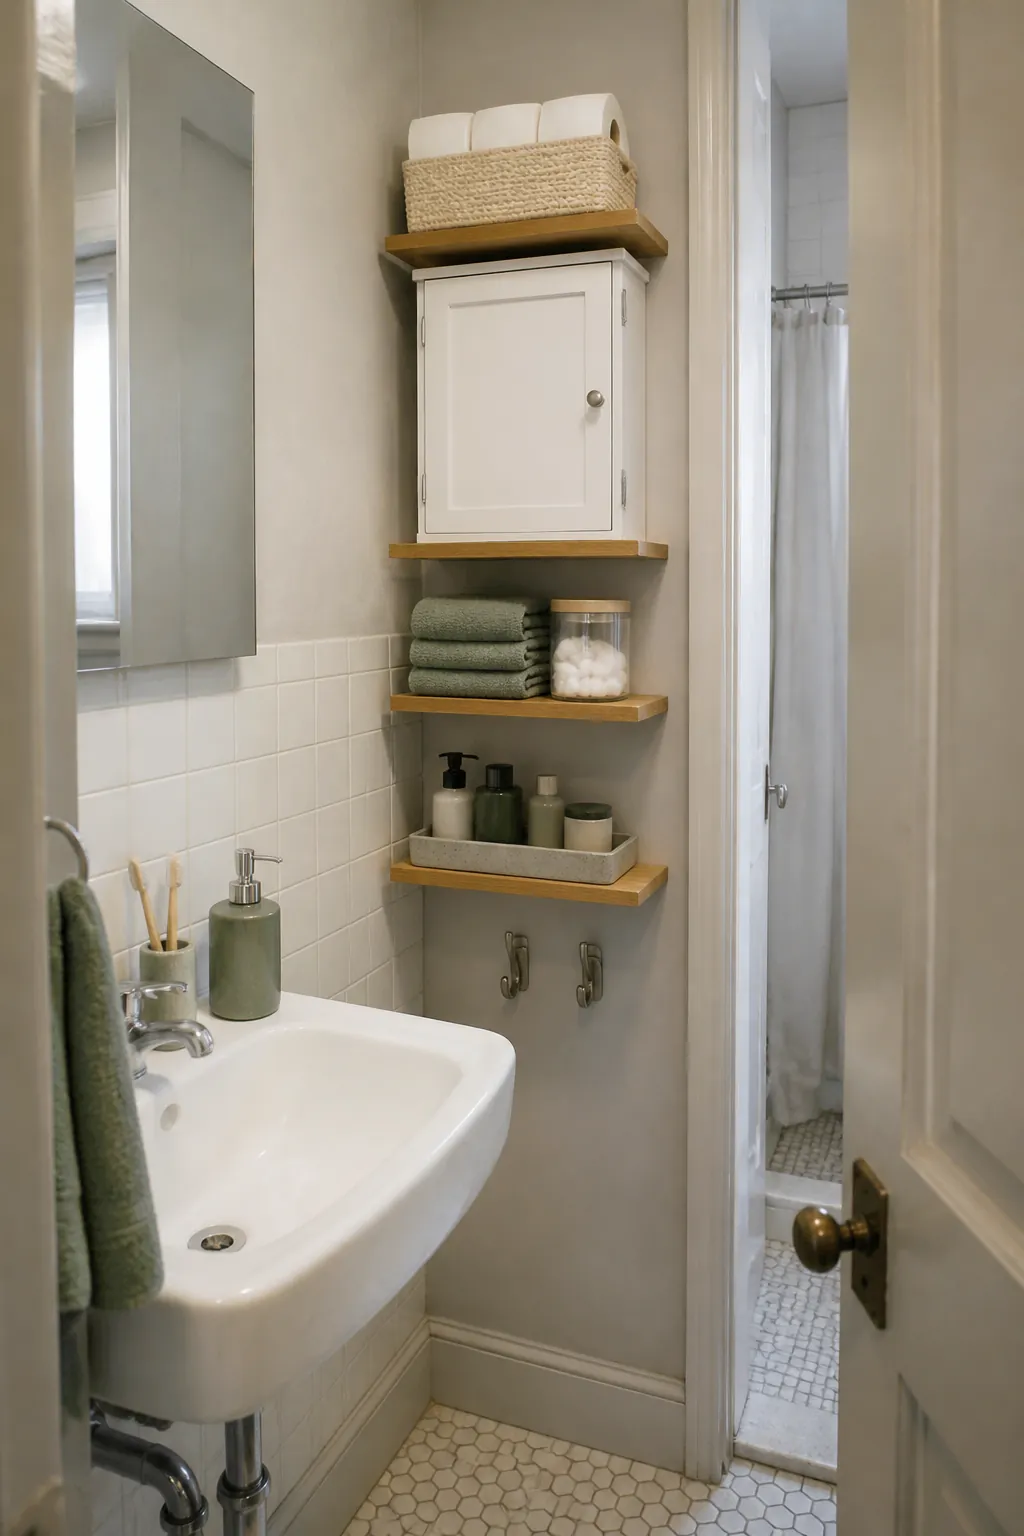
Build a Shallow Vertical Storage Zone
Wall space is usually more plentiful than floor space, but depth matters in a narrow room. Choose shelves or a wall-mounted bathroom storage cabinet that is deep enough for folded washcloths and toiletries without projecting into the walking path. Before buying, tape the planned outline onto the wall and open the door, shower screen, and medicine cabinet to confirm nothing collides.
Put frequently used products between waist and eye level, then reserve the highest shelf for spare toilet paper or refills. Lidded bins protect seldom-used items from dust, while one open tray keeps the morning routine quick. Shallow storage works because it uses height without making the room feel narrower.
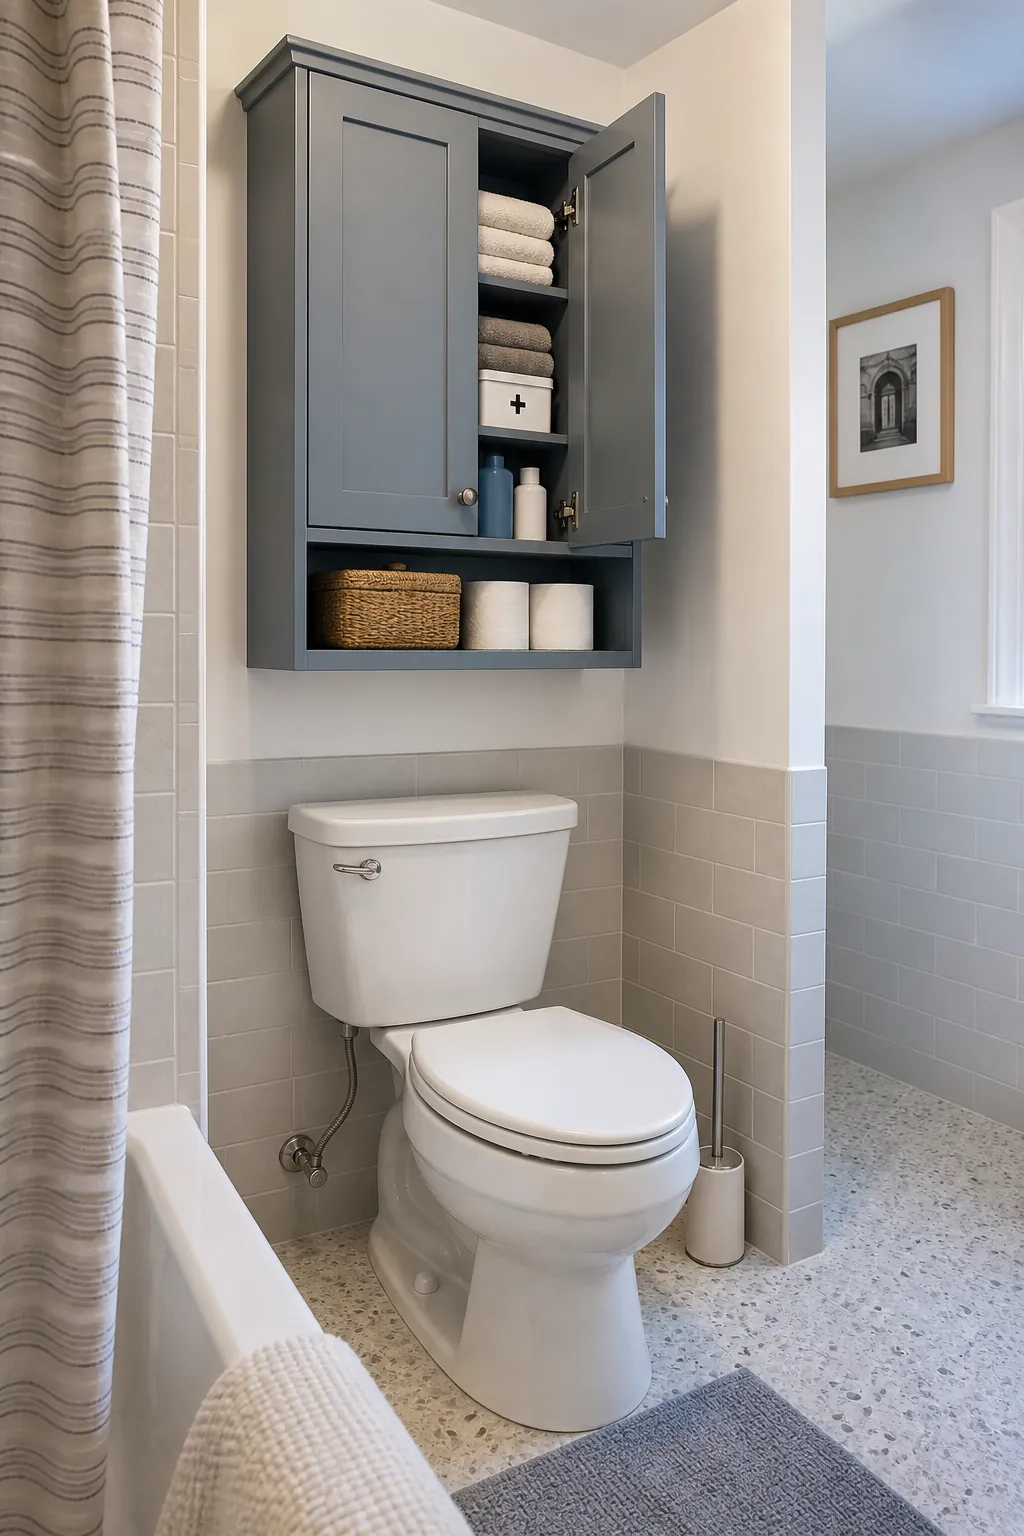
Make the Space Above the Toilet Earn Its Keep
An over toilet cabinet can hold a surprising amount, but only if its dimensions respect the person using the toilet. Check the toilet lid height, tank access, flush controls, and head clearance before choosing a freestanding unit. A wall-mounted cabinet often feels lighter and is easier to clean beneath, although it must be anchored properly for the wall type.
Closed doors are useful for medicines, grooming tools, and colorful packaging that would otherwise create visual noise. Keep a small open ledge only for a basket of spare rolls or a single everyday item. Leave enough clearance to service the tank without dismantling your storage.
Fit an Under Sink Organizer Around the Plumbing
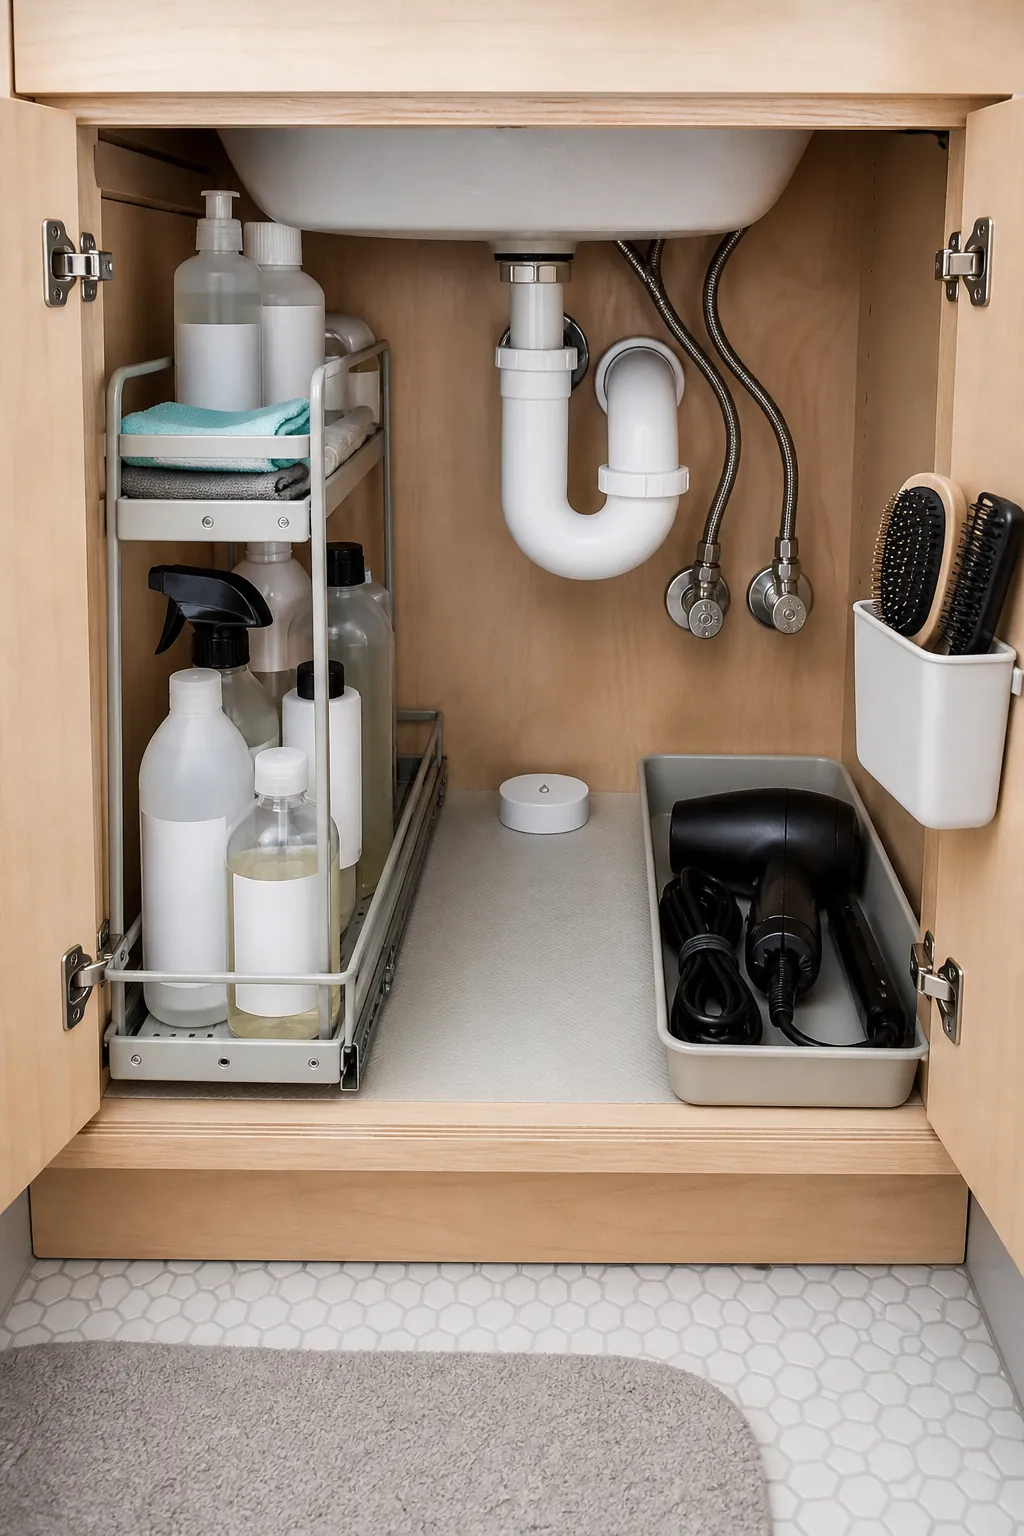
The cabinet below a basin often looks spacious until the P-trap, supply lines, and shutoff valves divide it into awkward pockets. Measure each side of the plumbing separately instead of shopping by the cabinet’s overall width. Two narrow pull-out bins or an adjustable U-shaped organizer usually use the space better than one large basket.
Store tall bottles upright, group small items in removable trays, and keep a clear route to every valve. A washable liner makes leaks visible before they damage the cabinet, and door-mounted cups can hold lightweight brushes or cloths. Never pack the cabinet so tightly that routine plumbing access becomes an excavation.
Slide a Narrow Cart Into a Dead Gap
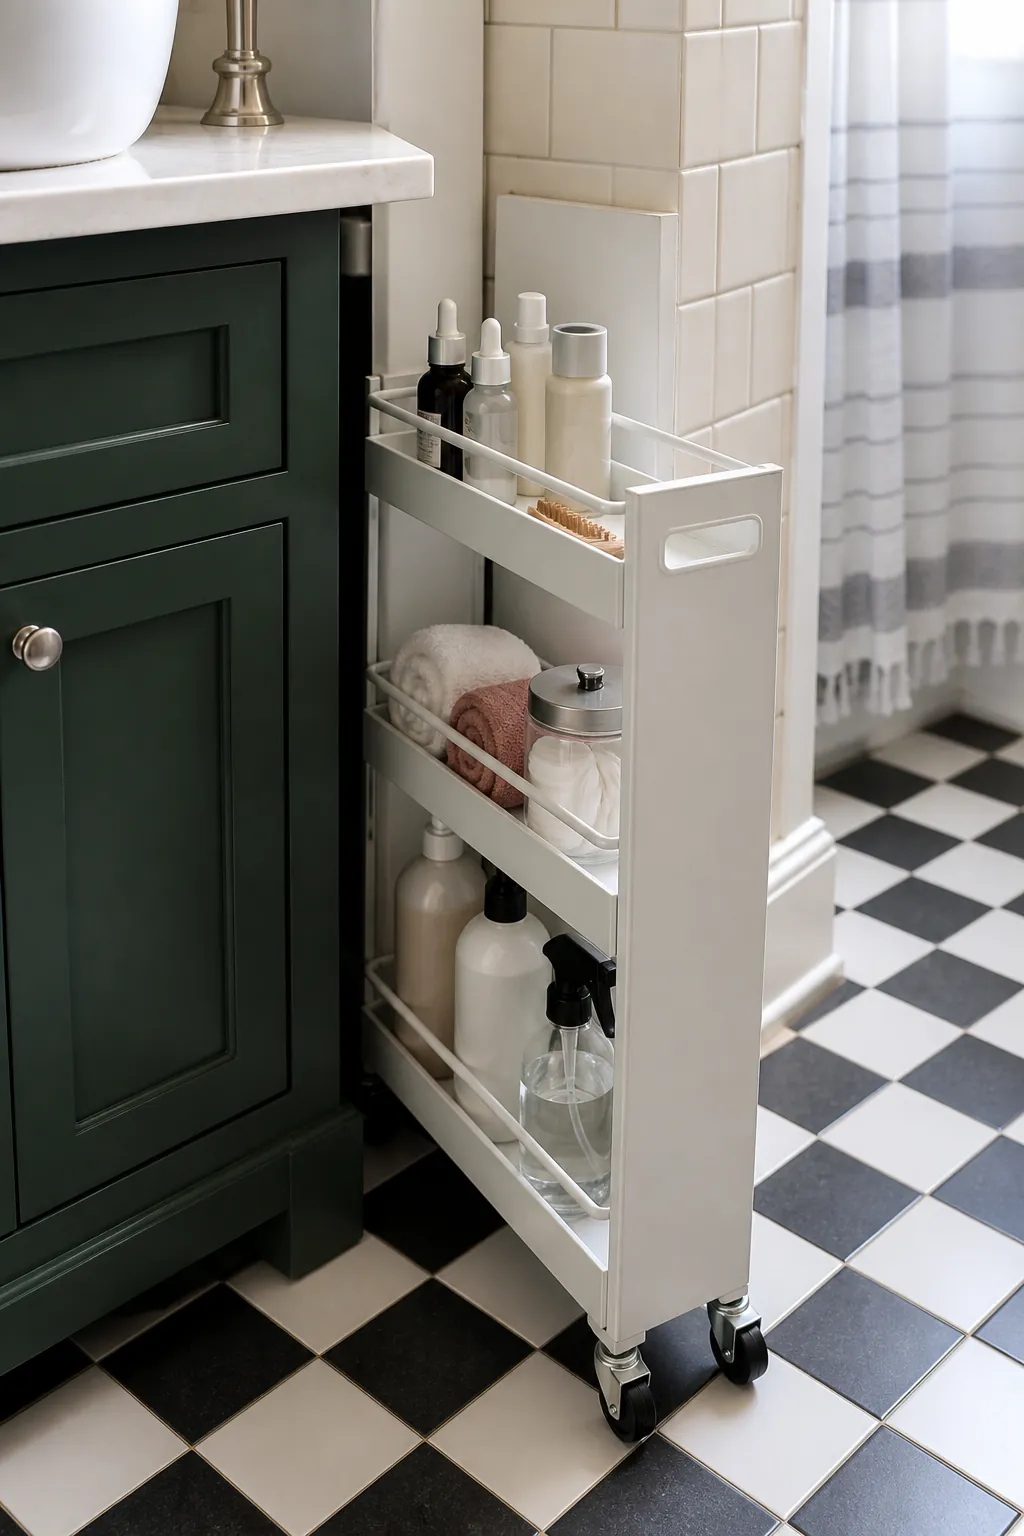
A gap beside the vanity or toilet may be too small for conventional furniture but wide enough for a slim bathroom cart. Measure at the baseboard as well as higher up, because trim and pipework can steal usable width. Wheels make the back of a deep gap accessible and let you pull the cart away for cleaning.
Use the top tier for daily skincare, the middle for hair products, and the bottom for heavier refills so the cart stays stable. Choose solid or closely spaced shelves so small bottles do not tip through wire gaps. A cart is most useful when every tier has a job, not when it becomes a mobile junk drawer.
Choose Recessed Shelves When You Are Remodeling
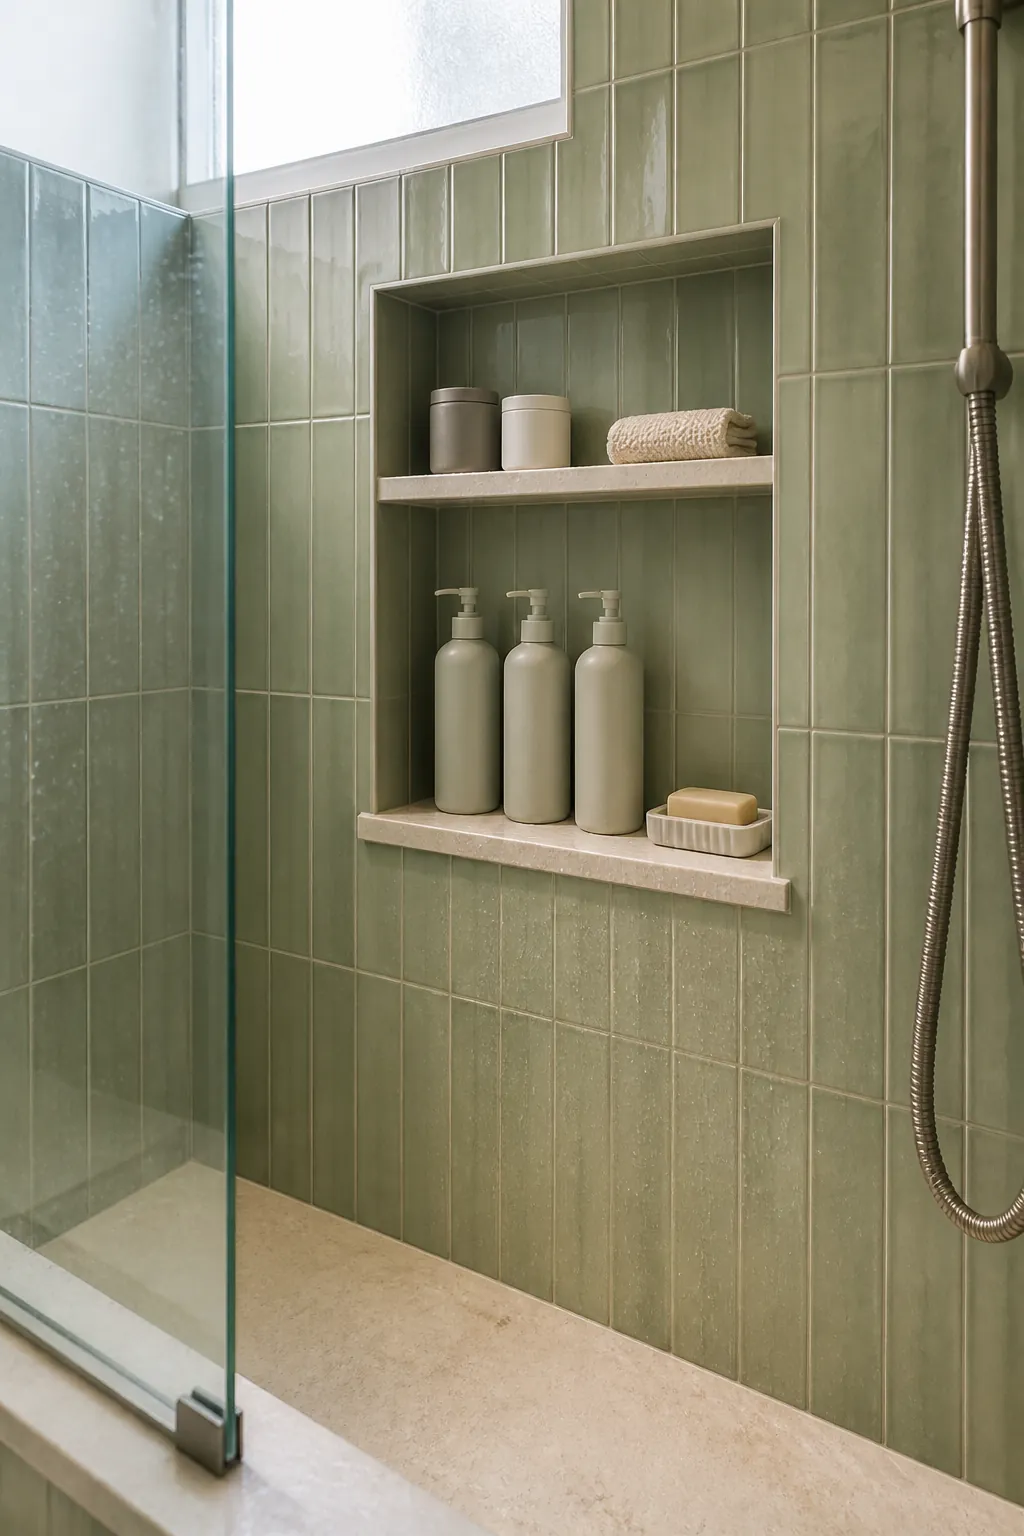
Recessed bathroom shelves create storage without taking inches from the room, making them valuable in a shower or above a vanity. They are not a casual cut-and-fit project, because studs, pipes, wiring, waterproofing, and exterior-wall insulation determine where a niche can safely go. Confirm the wall cavity and waterproofing plan before demolition.
Size the niche around the products it will actually hold, including pump heights, rather than choosing proportions by appearance alone. A slight shelf slope helps shower water drain, and an easy-to-wipe finish reduces maintenance. Built-in storage succeeds when it is planned as part of the wall assembly, not treated as decoration afterward.
Turn Doors and Shower Edges Into Daily-Use Stations
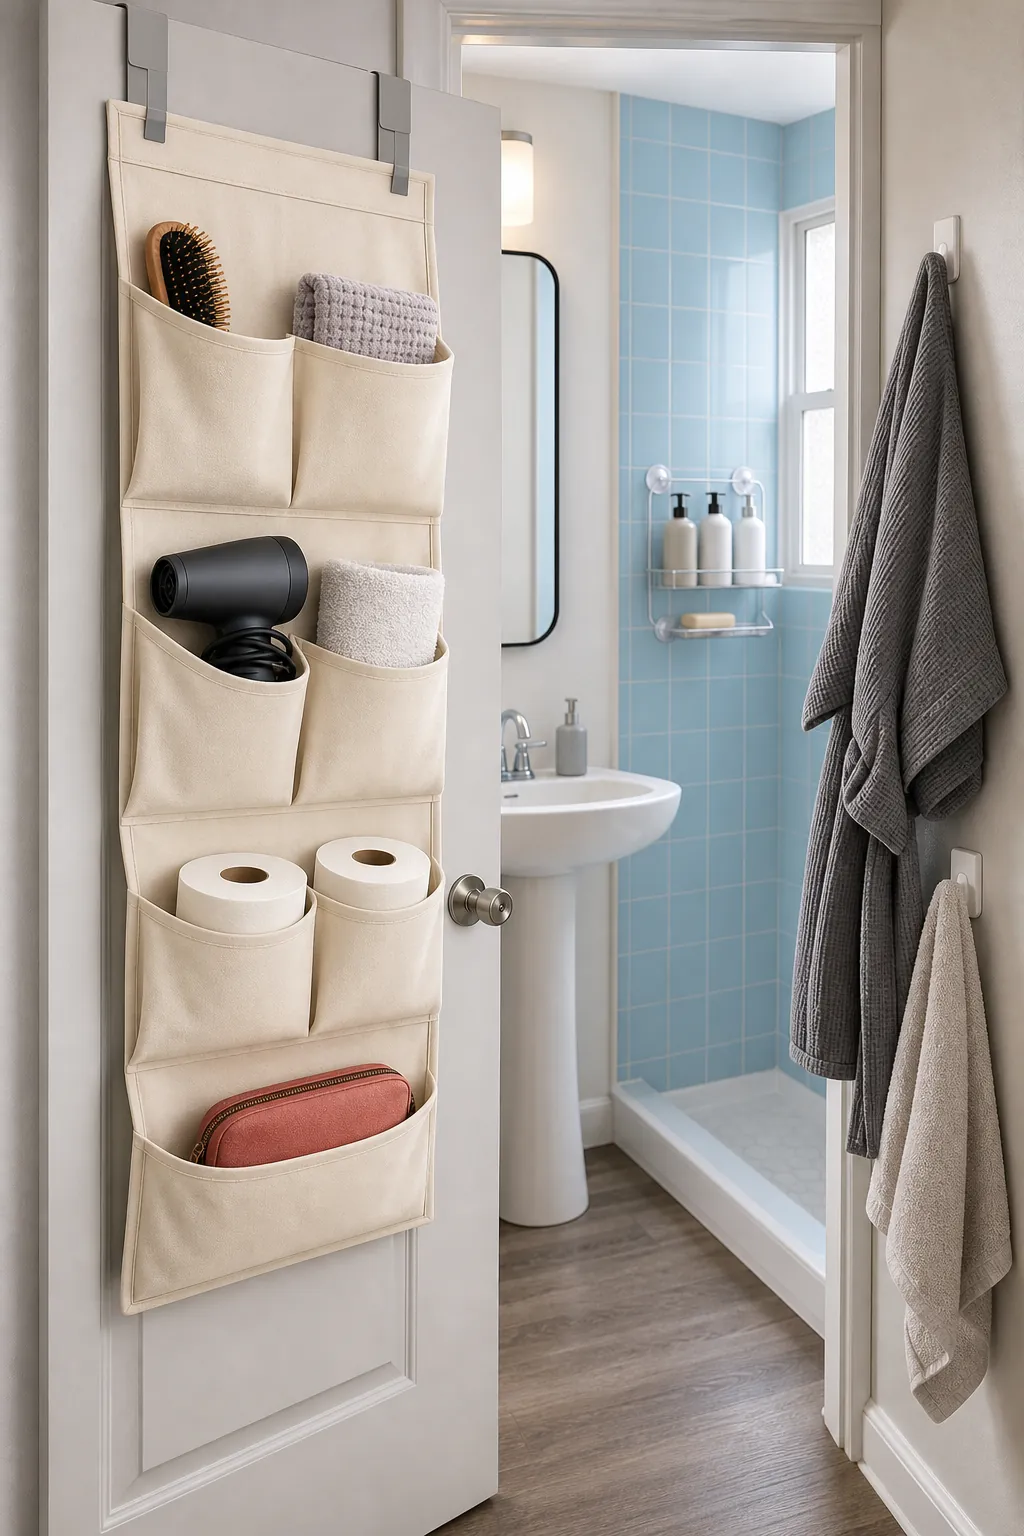
Renters and anyone avoiding a remodel can still gain storage from the back of the door, a shower rail, or smooth tile. An over-door organizer works best when it clears the door frame and does not interfere with existing robe hooks. Suction or adhesive caddies should be rated for humid rooms and installed only on the surface types specified by the maker.
Keep wet products inside the shower zone, dry grooming items near the mirror, and spare stock outside the bathroom whenever possible. Test adhesive storage with light items first, inspect it regularly, and never hang breakable containers overhead. The final small bathroom storage hack is restraint: keep one backup, not a warehouse, and give every daily item a reachable home. That simple boundary protects the clear floor and counter space you worked to recover.
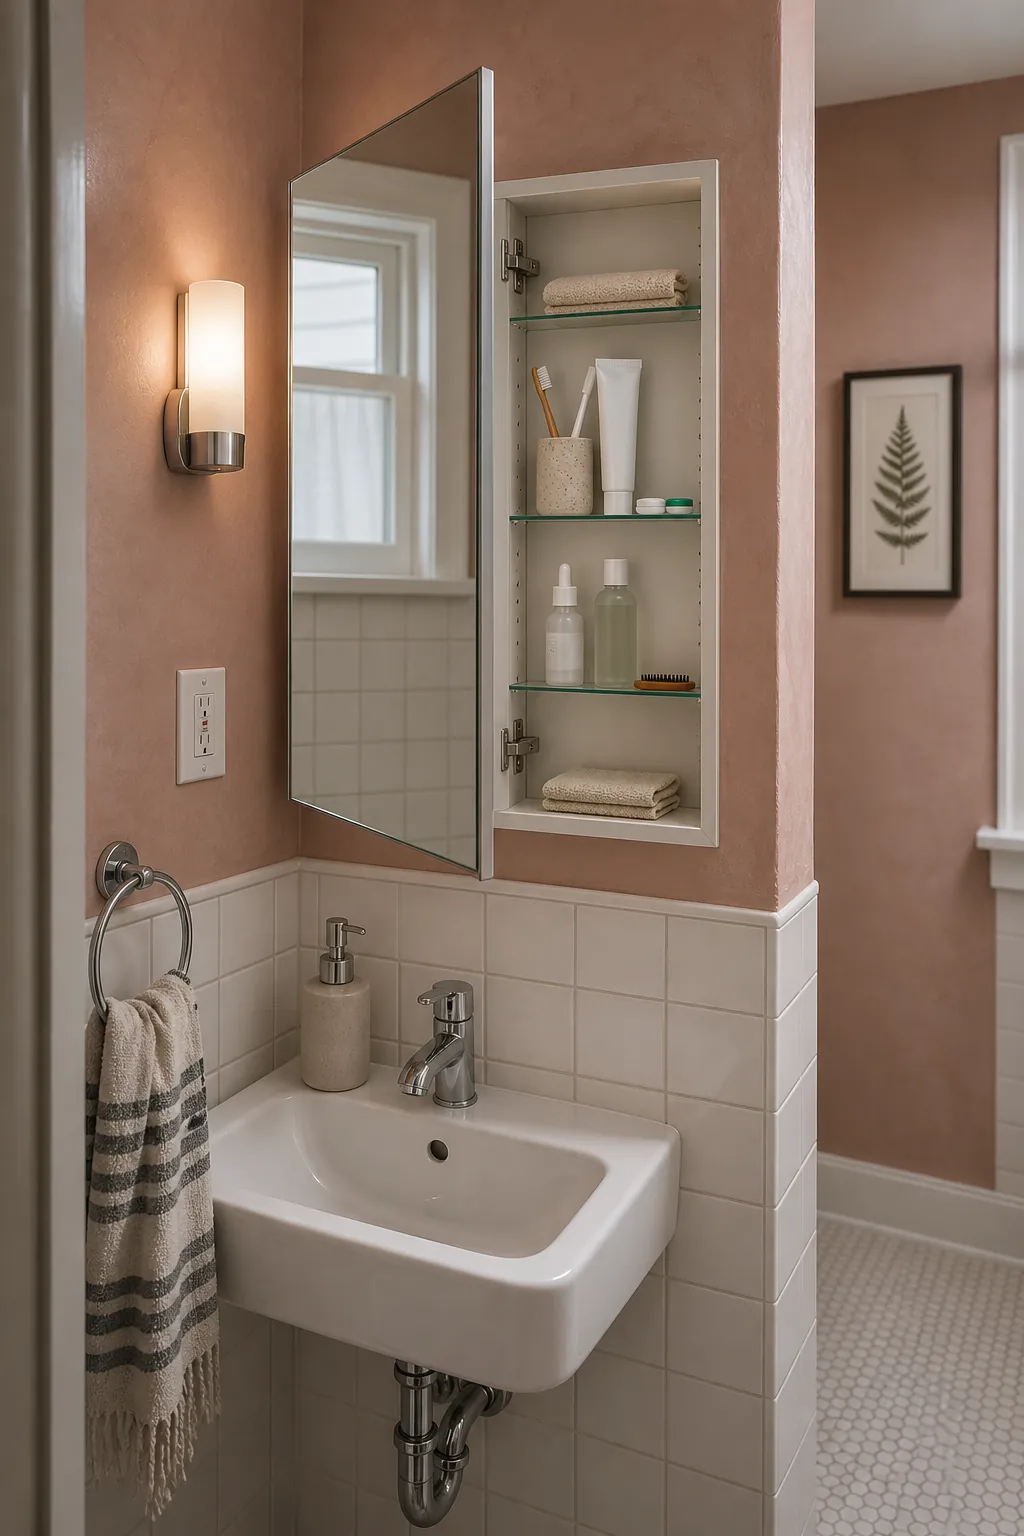
Replace a Flat Mirror With Hidden Daily Storage
A recessed mirrored cabinet gives you a grooming mirror and shallow storage without projecting far into the room. It is best planned around the wall cavity, because studs, wiring, pipes, and nearby sconces limit where the box can sit. If recessing is impossible, compare the depth of surface-mounted cabinets carefully so the unit does not loom over a small sink.
Keep toothbrushes, contact supplies, and a short daily skincare routine on the easiest shelves, but move bulk refills elsewhere. Check that the door opens without striking a light fixture or return wall, and choose adjustable shelves for bottles of different heights. Hidden mirror storage is most effective when it protects the sink from everyday clutter rather than becoming a miniature linen closet. The result is a clearer basin without sacrificing the mirror used every day.