
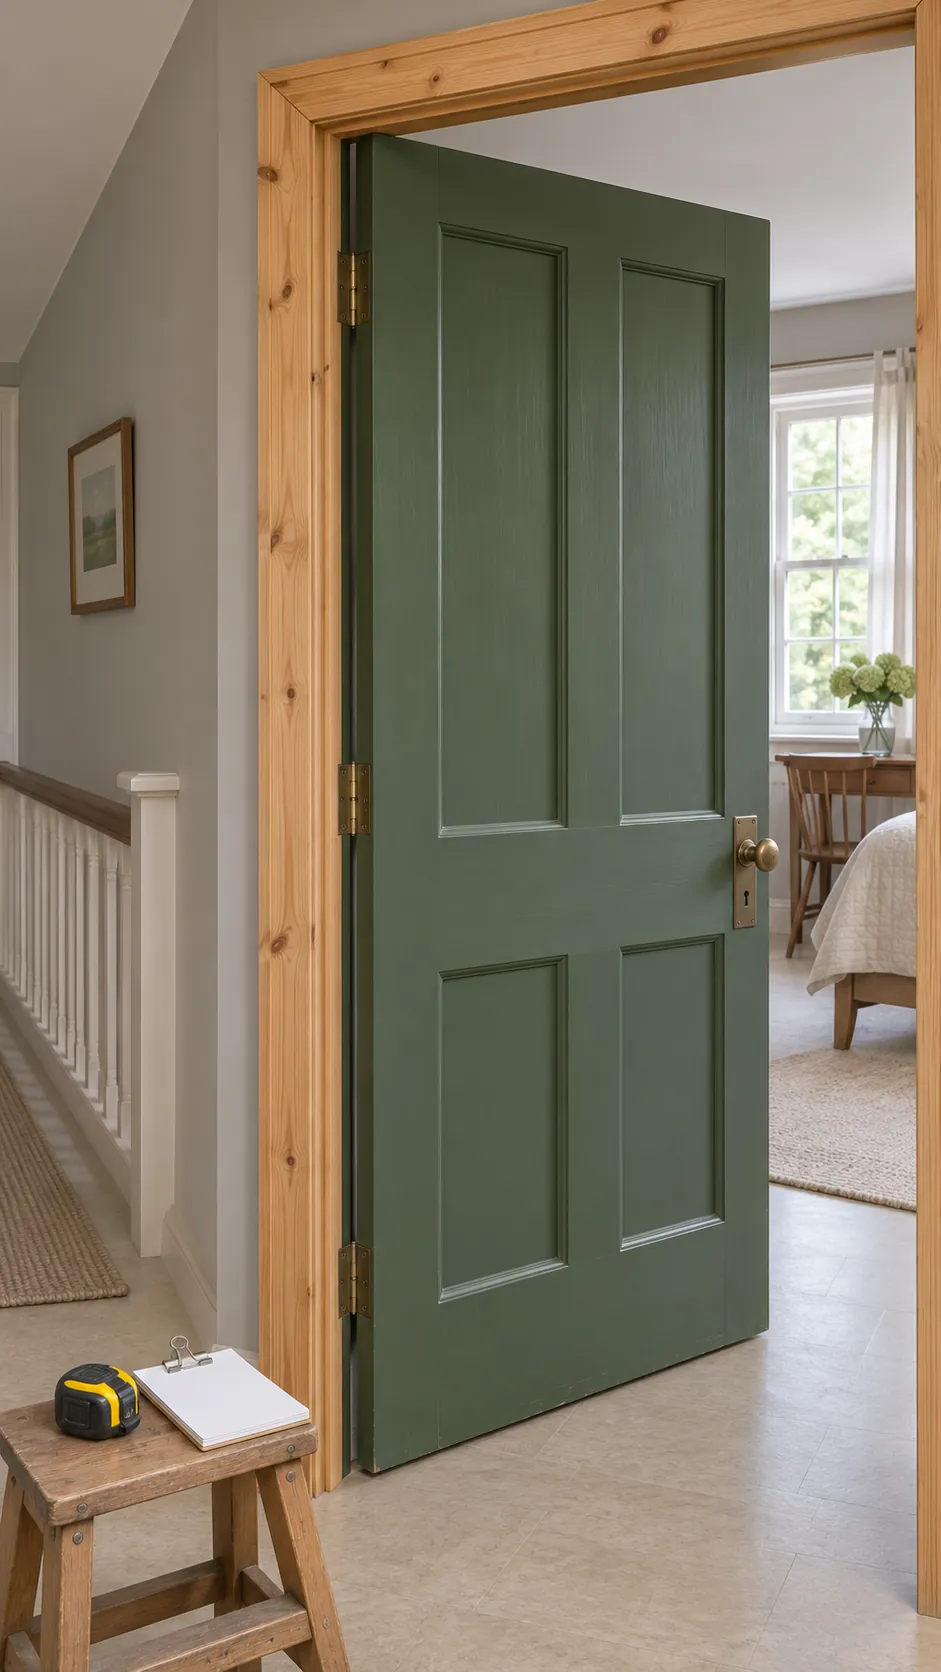
The size on the store tag can match your old door and still leave you with a slab that rubs the jamb or a knob that misses the strike. Start by deciding which parts you will keep. A slab fits an existing frame. A prehung unit replaces the frame and fits the opening behind it. Each choice calls for a different set of measurements.
Decide whether to keep the current jamb
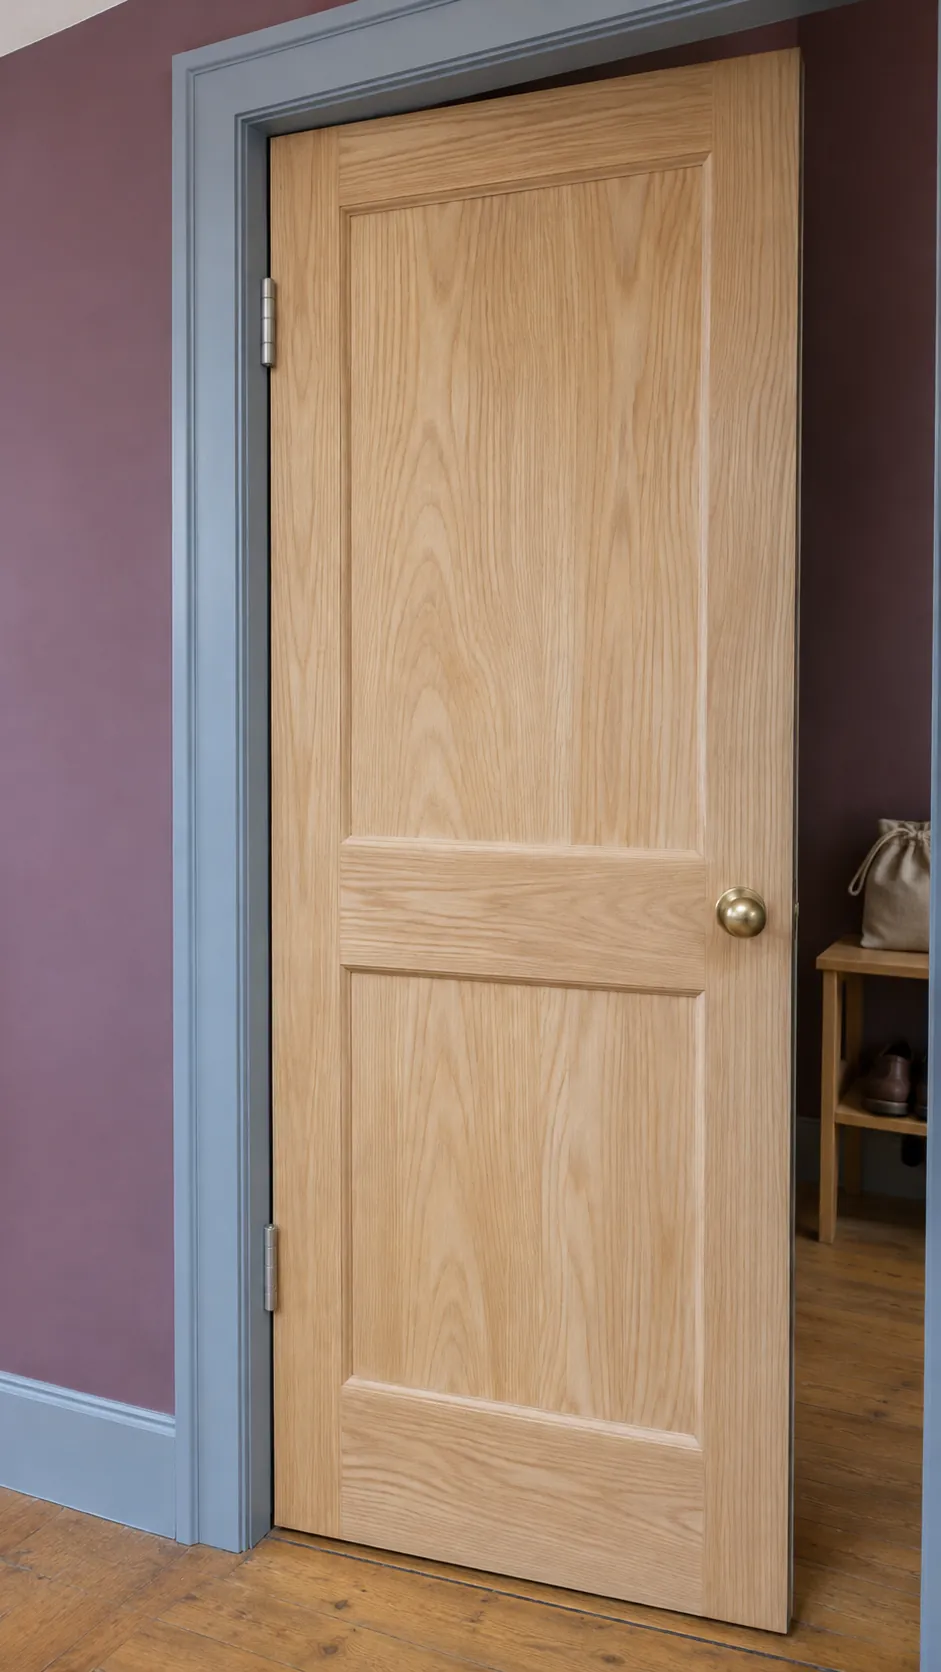
Open and close the old door and look at the frame. A firm jamb with even gaps and a door that swings freely is a good candidate for a new slab. If the jamb is split, badly twisted or loose at its fasteners, repair or replace the frame before sizing a new slab for it. A prehung unit supplies a door already mounted in a matching jamb.
If the old door already rubs or has been cut at an angle, save it as a reference for hardware positions. Check the opening and the cause of the poor fit before asking a shop to copy its outline.
Measure the slab itself in several places
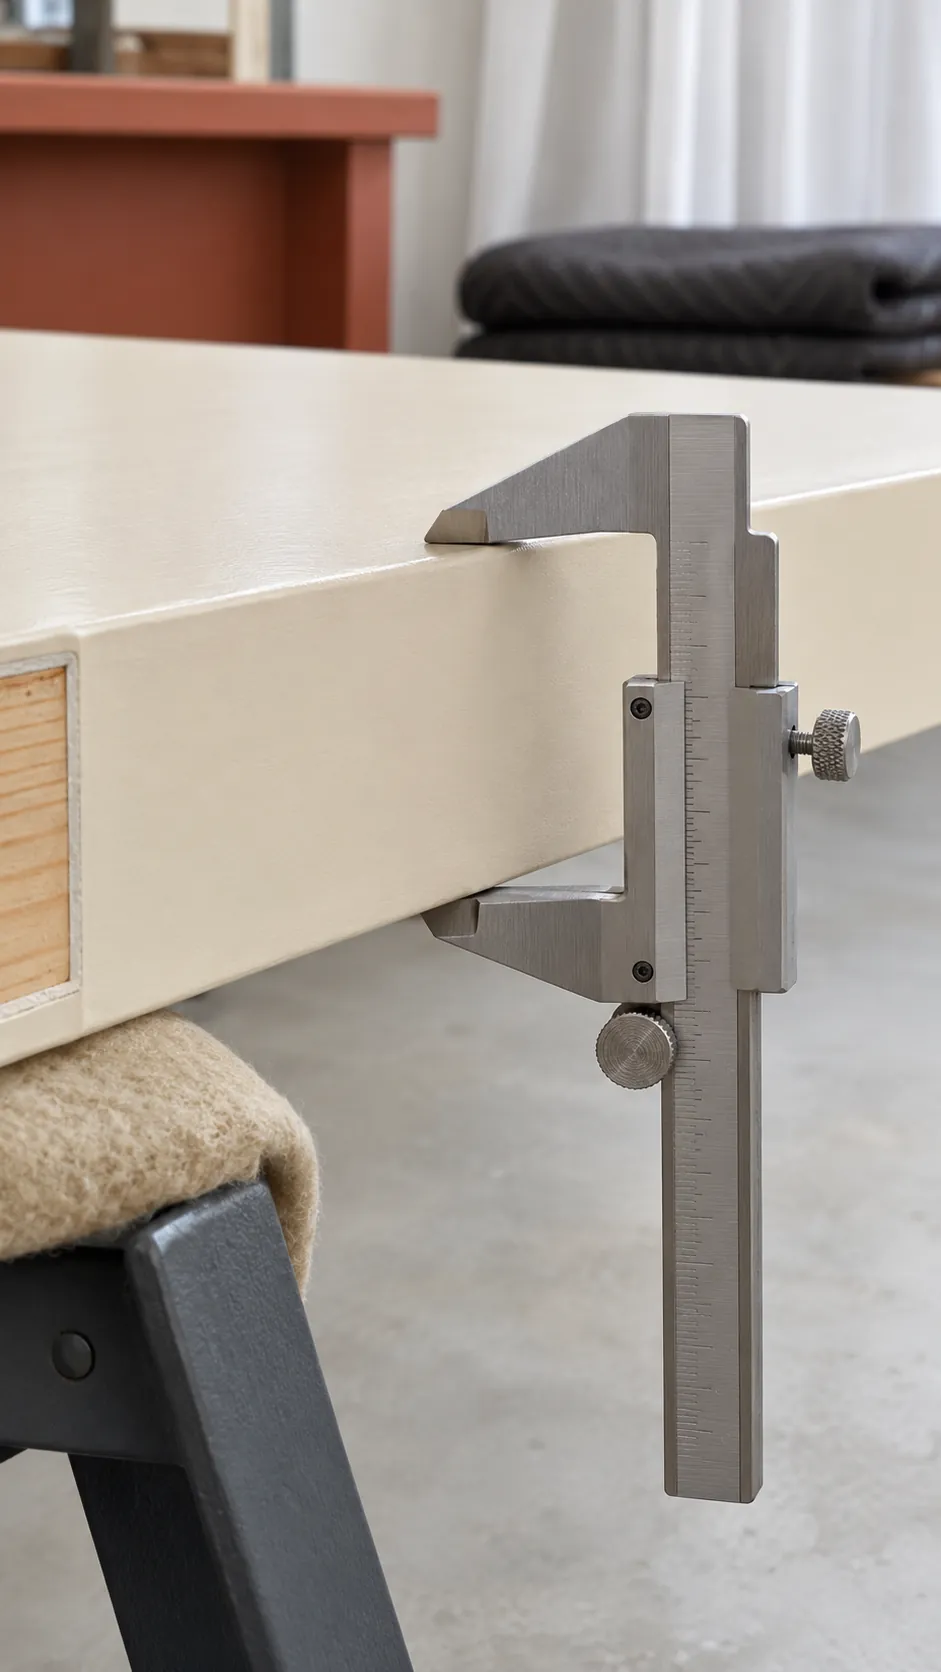
For a slab replacement, measure the old door from edge to edge across its face at the top, middle and bottom. Measure its height along both side edges, then measure the thickness at an exposed flat edge, clear of paint buildup and hardware. Write down the actual readings with the units. A store’s nominal size may differ from the piece you measured.
Check the current gap at the top and both sides. If the door is missing, measure the finished jamb opening at several heights and ask the supplier what clearance its slab needs. Record any bevel on the latch edge and check the maker’s trimming limits before choosing a door. Hollow core doors often have limited material at the edges.
Record the hinges and the knob bore
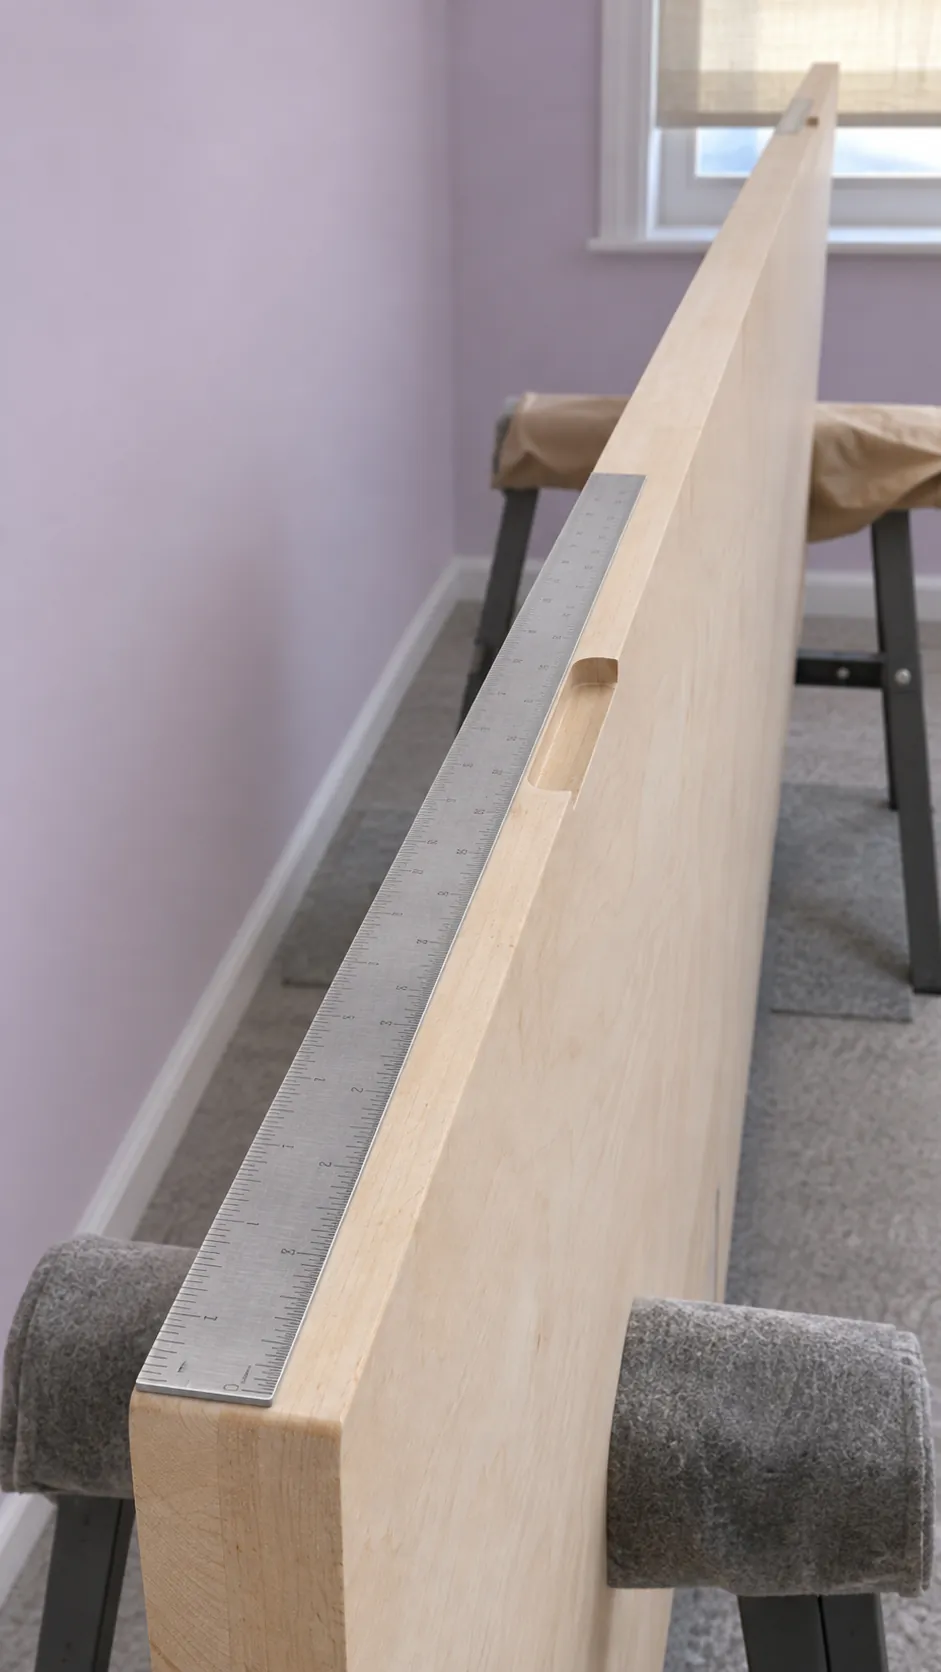
Measure from the top of the slab to the top edge of each hinge recess on the slab. Use the same starting point for every hinge. Record how many hinges there are, their height, their corner shape and which face the recesses open toward. Take a photo of the edge to show the shop how the hardware sits.
Measure from the bottom or top of the slab to the center of the knob bore and label the reference edge you used. Record the bore diameter, the diameter of the smaller latch hole and the backset. The backset is the distance from the latch edge of the door to the center of the large knob bore. A supplier can use those readings to check its standard preparation against your jamb and latch.
Describe the swing with a simple sketch
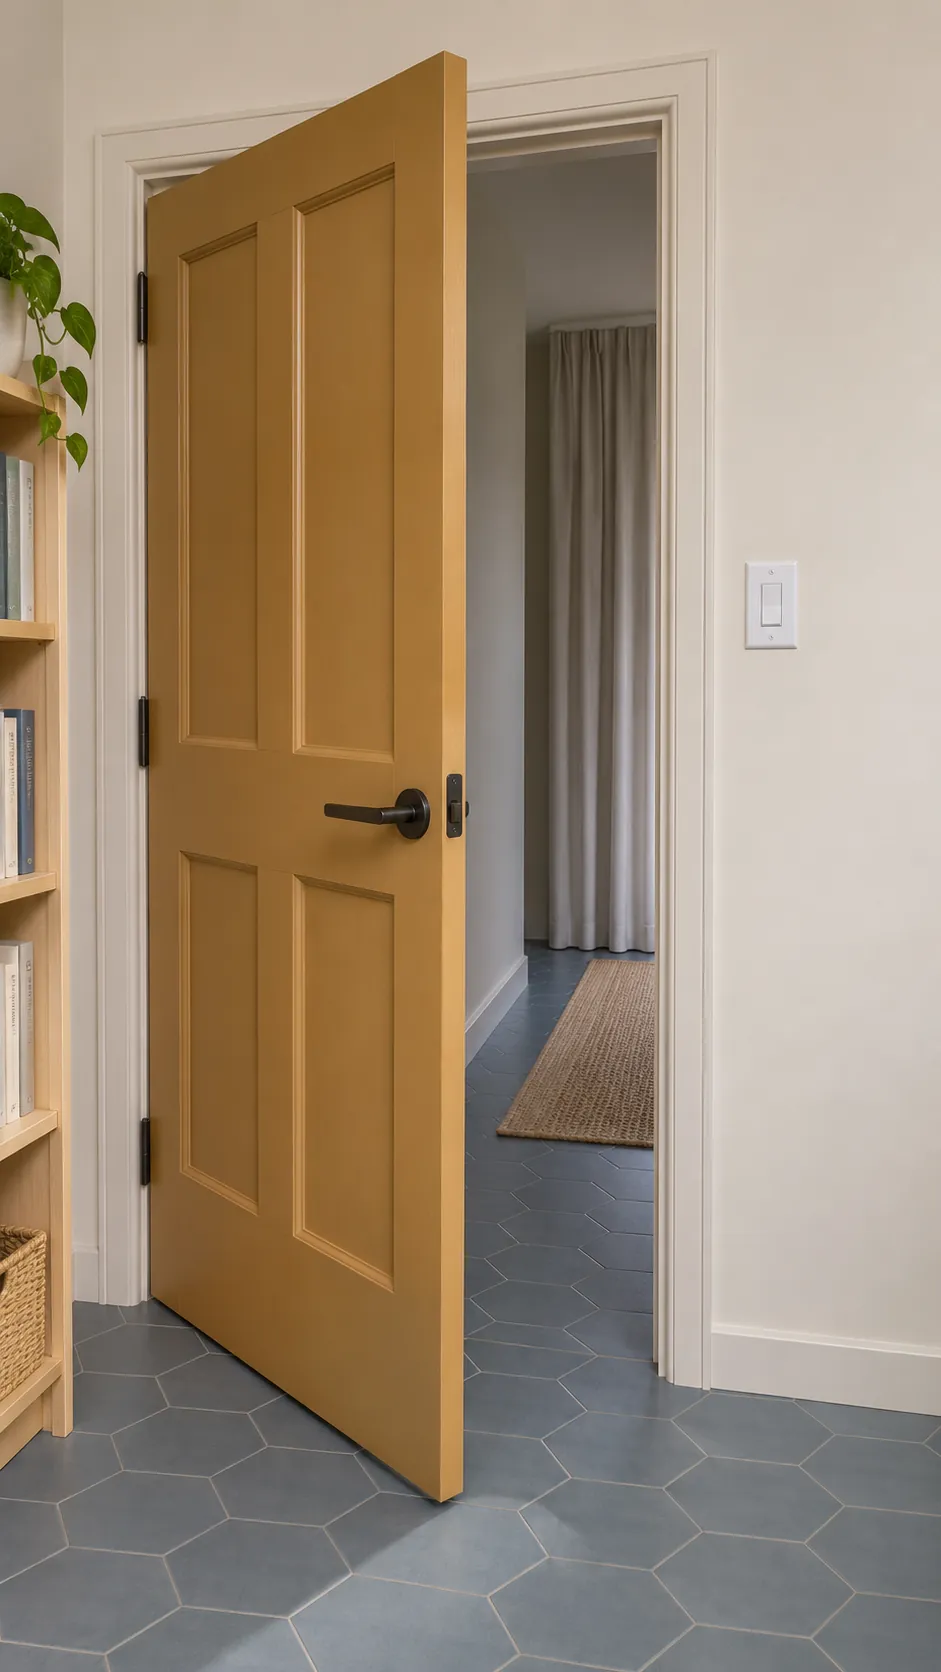
Stand on the side the door swings toward when you pull it open. Write down whether the hinges are on your left or right from that position. Sketch the opening and the swing arc and label the rooms on both sides. If the new door needs to open the other way, draw the desired swing as well and check it against nearby walls and switches.
Suppliers can describe handing in different ways. Give the supplier the sketch and ask them to match it to their handing convention, especially if you are ordering a prehung unit or a slab with factory cut hardware.
Measure the rough opening for a prehung unit
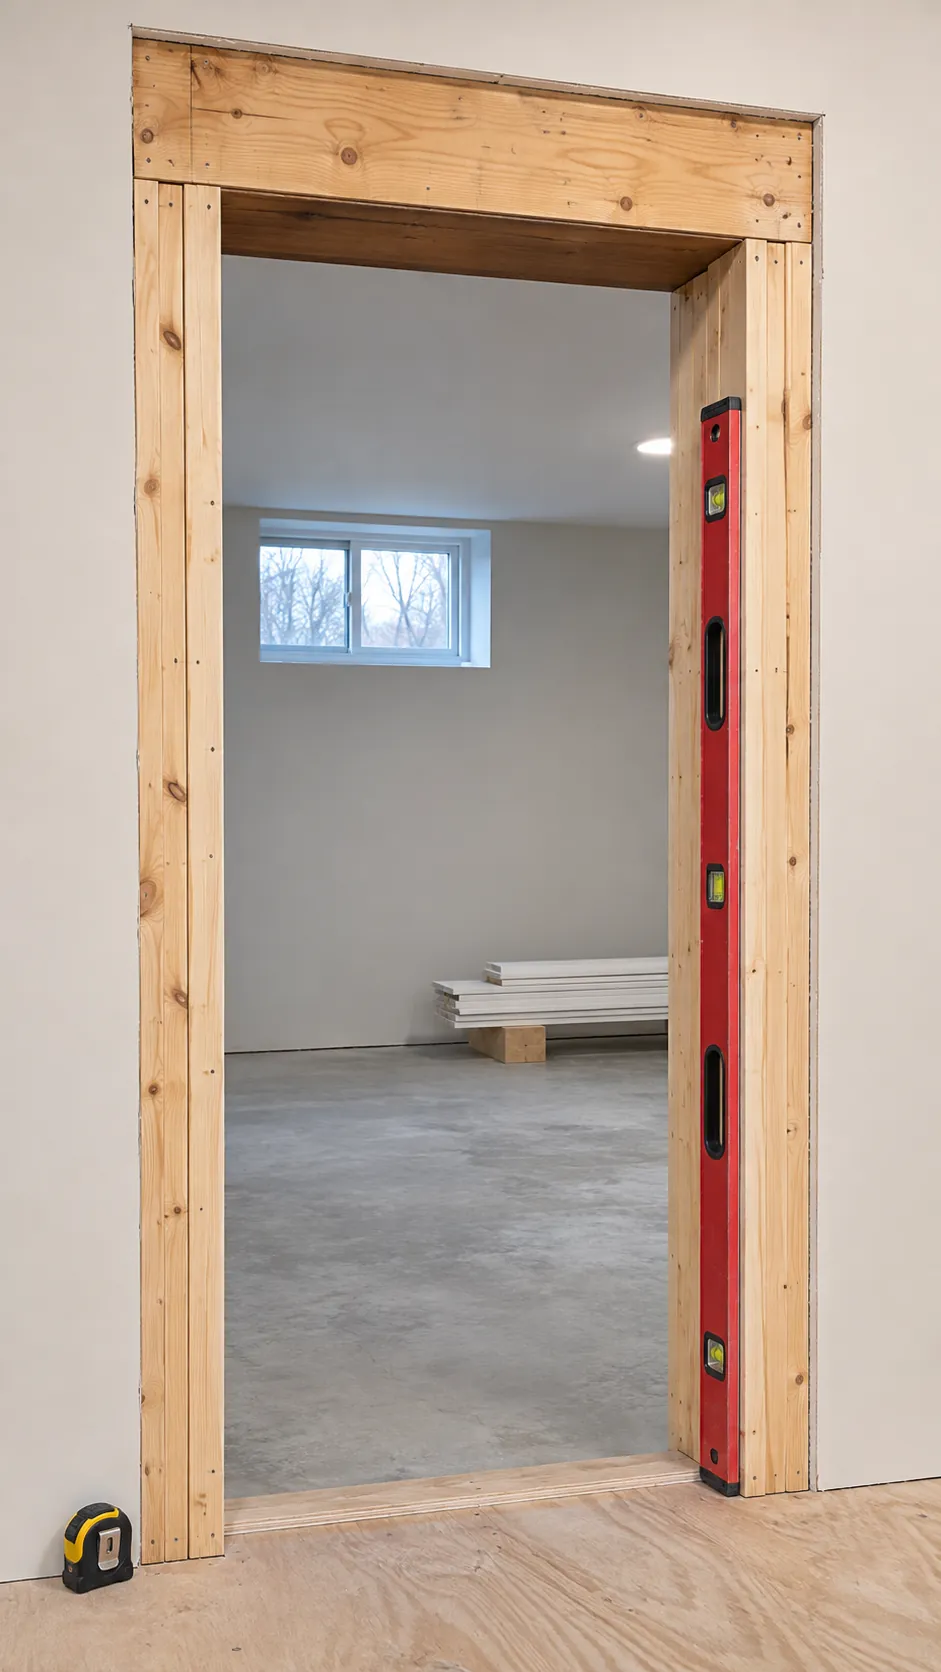
The rough opening is the space between the framing studs and below the header. The casing and jamb can hide those edges. If the frame is coming out, expose enough of the framing to take direct readings or have your installer verify them. Measure the width between the studs at the top, middle and bottom. Measure from the supporting floor plane to the underside of the header on both sides and in the middle. Record the lowest reading in each direction and keep the others.
Tell the supplier if finished flooring will be added and how thick it will be. Measure the wall thickness from finished face to finished face, clear of the casing, to check jamb depth. Compare the rough opening with the specific prehung unit’s required opening and shim space. Use a level to check the sides and header, and flag any differences before placing the order.
Check the order against the opening and floor
Read the order back as a set of actual measurements. For a slab, confirm width, height, thickness, hardware locations, bevel and permitted trimming. For a prehung door, confirm that the assembled frame fits the smallest measured rough opening and that the jamb depth suits the wall. Review the swing sketch with the supplier in either case.
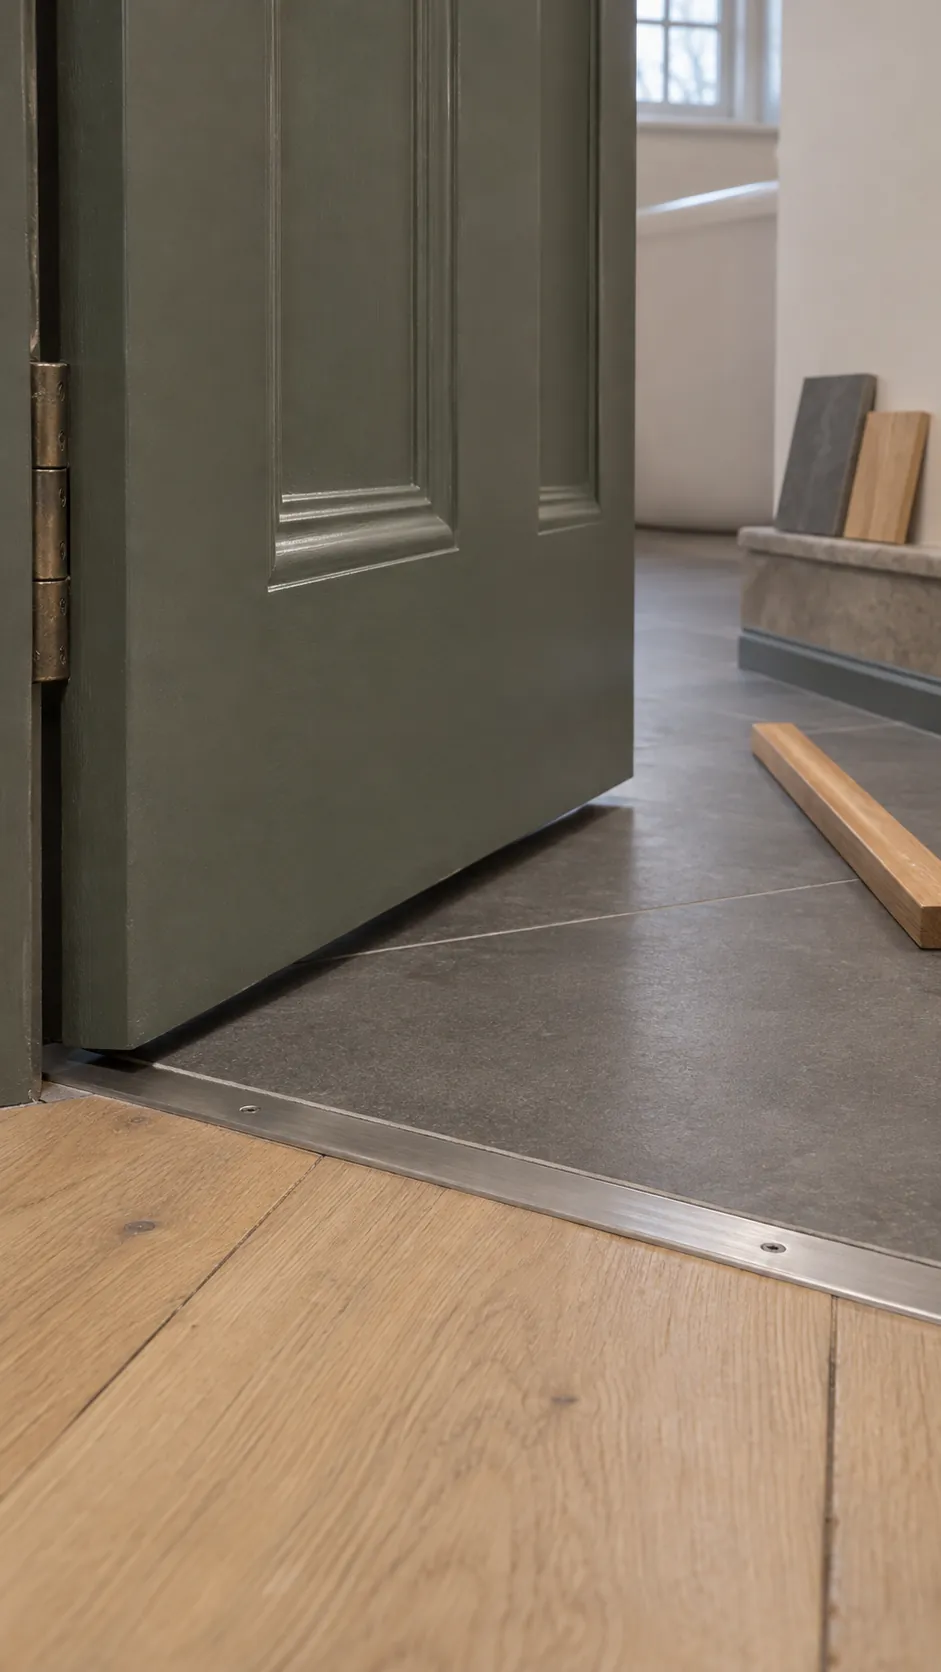
If the floor changes height across the doorway, check the highest point along the entire swing. Include rugs or planned flooring in that check. The useful final test is whether the chosen door can clear the floor, swing fully and meet the existing or supplied strike.