
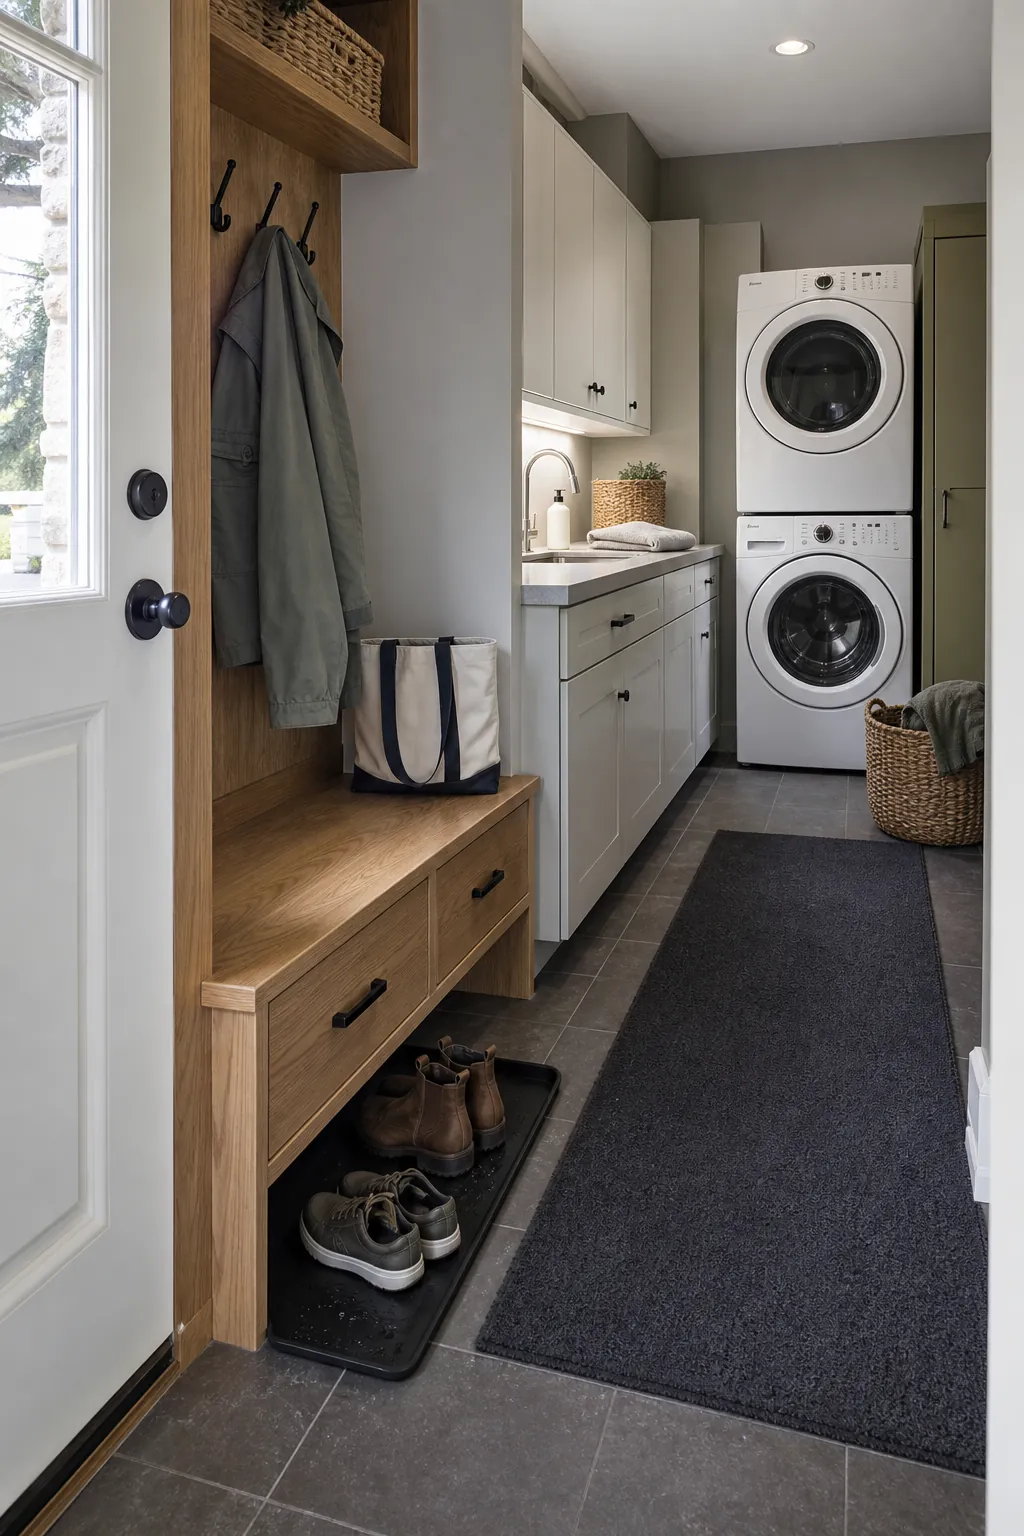
The prettiest mudroom laundry room ideas can still fail by 7:45 on a rainy Monday. A washer door blocks the walkway, backpacks land on the folding counter, damp coats have nowhere to drip, and the one empty bench disappears under clean clothes. The problem is rarely a lack of decorative inspiration. It is a room asked to handle two busy systems without a clear order.
A useful mudroom and laundry room combo should move mess in one direction: outdoor gear comes off near the entry, wet or stained items move toward the sink and washer, clean laundry reaches a clear folding surface, and everyday traffic passes through without crossing an open appliance door. Once that sequence works, cabinetry, color, and finishing details become much easier to choose.
This guide focuses on that sequence. It covers full-size family rooms, a small laundry mudroom combo, and the awkward narrow spaces where every door swing and storage inch matters.
Make the Walking Route Work Before You Add Cabinetry
Start with the path people actually take, not the wall that looks best in a rendering. Mark the exterior or garage door, the door into the house, the appliance doors, and any closet or cabinet doors. Then imagine one person entering with groceries while another kneels at the washer with a basket. If either person must back out of the room, the layout needs another pass.
The first clear wall after the entry should usually do the mudroom work. That is where shoes, bags, keys, umbrellas, and coats naturally want to land. The washer, dryer, sink, and folding zone can sit farther into the room, where clean laundry is less likely to collide with muddy traffic.
- Keep a continuous walkway through the room, even when baskets are on the floor.
- Check every door at its fully open position, including front-loading appliance doors.
- Keep the water connections and dryer route serviceable rather than sealing machines into tight millwork.
- Place the most-used hooks and shoe storage on the natural route from outside to inside.
Put the Wet and Dirty Drop Zone Closest to the Door
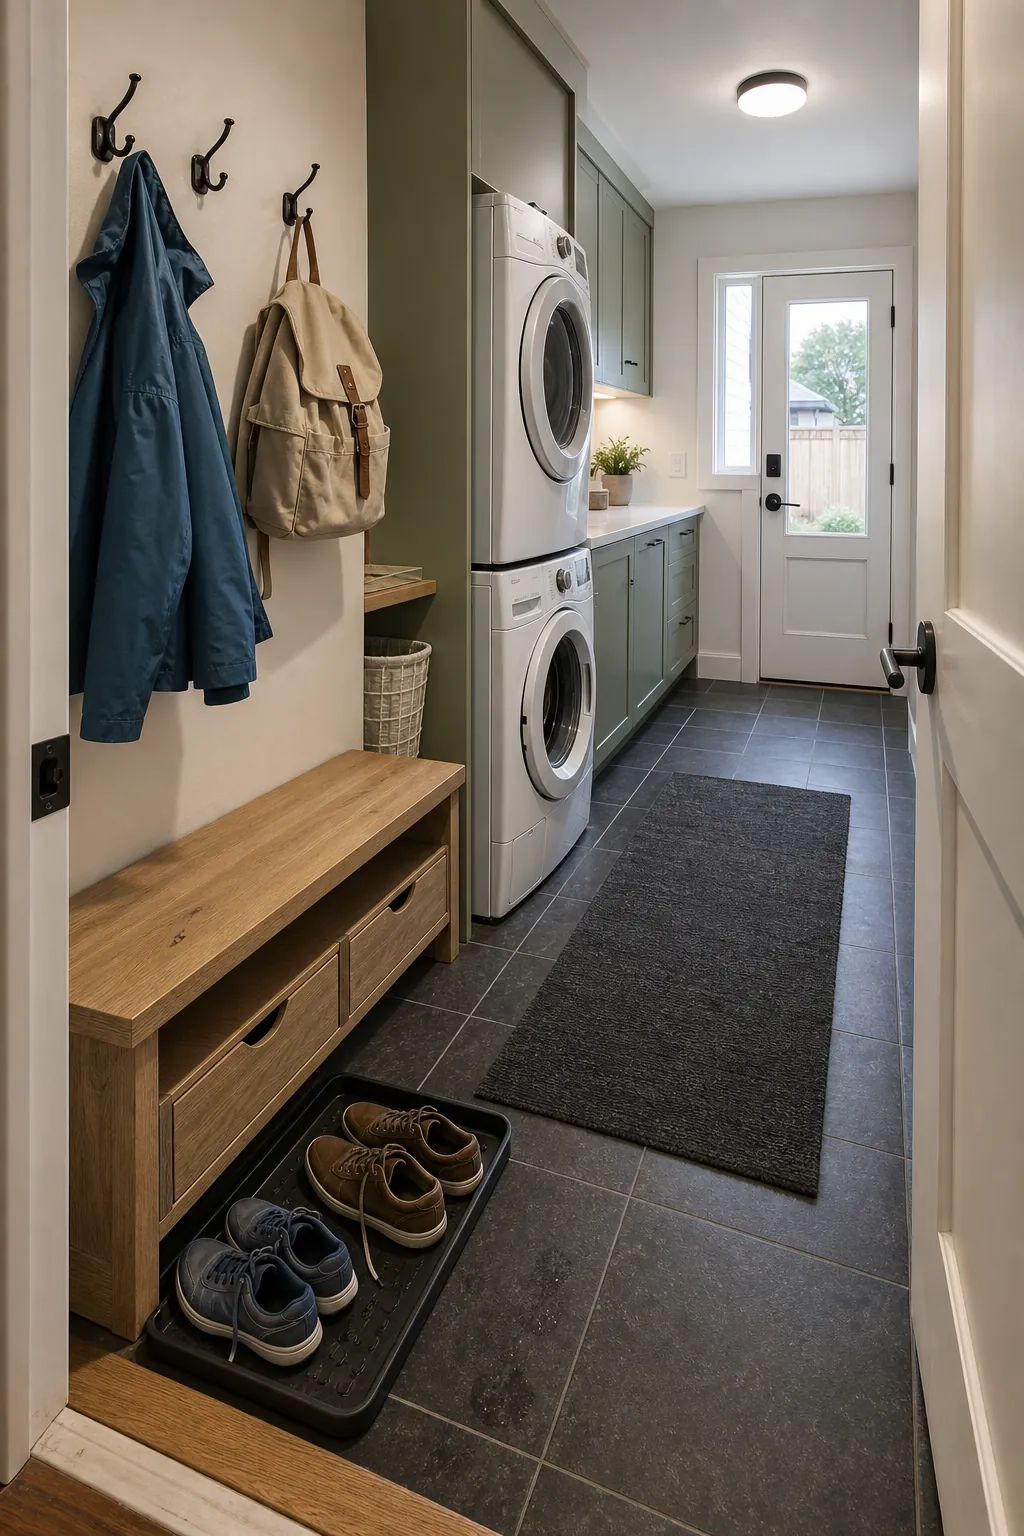
Mud room designs work better when dirt has a short trip. Put a washable boot tray, hooks for damp outerwear, and a place to sit within a step or two of the entrance. A narrow bench is useful, but only if its seat remains available. Give each type of clutter a home below or beside it so shoes and bags do not claim the sitting surface.
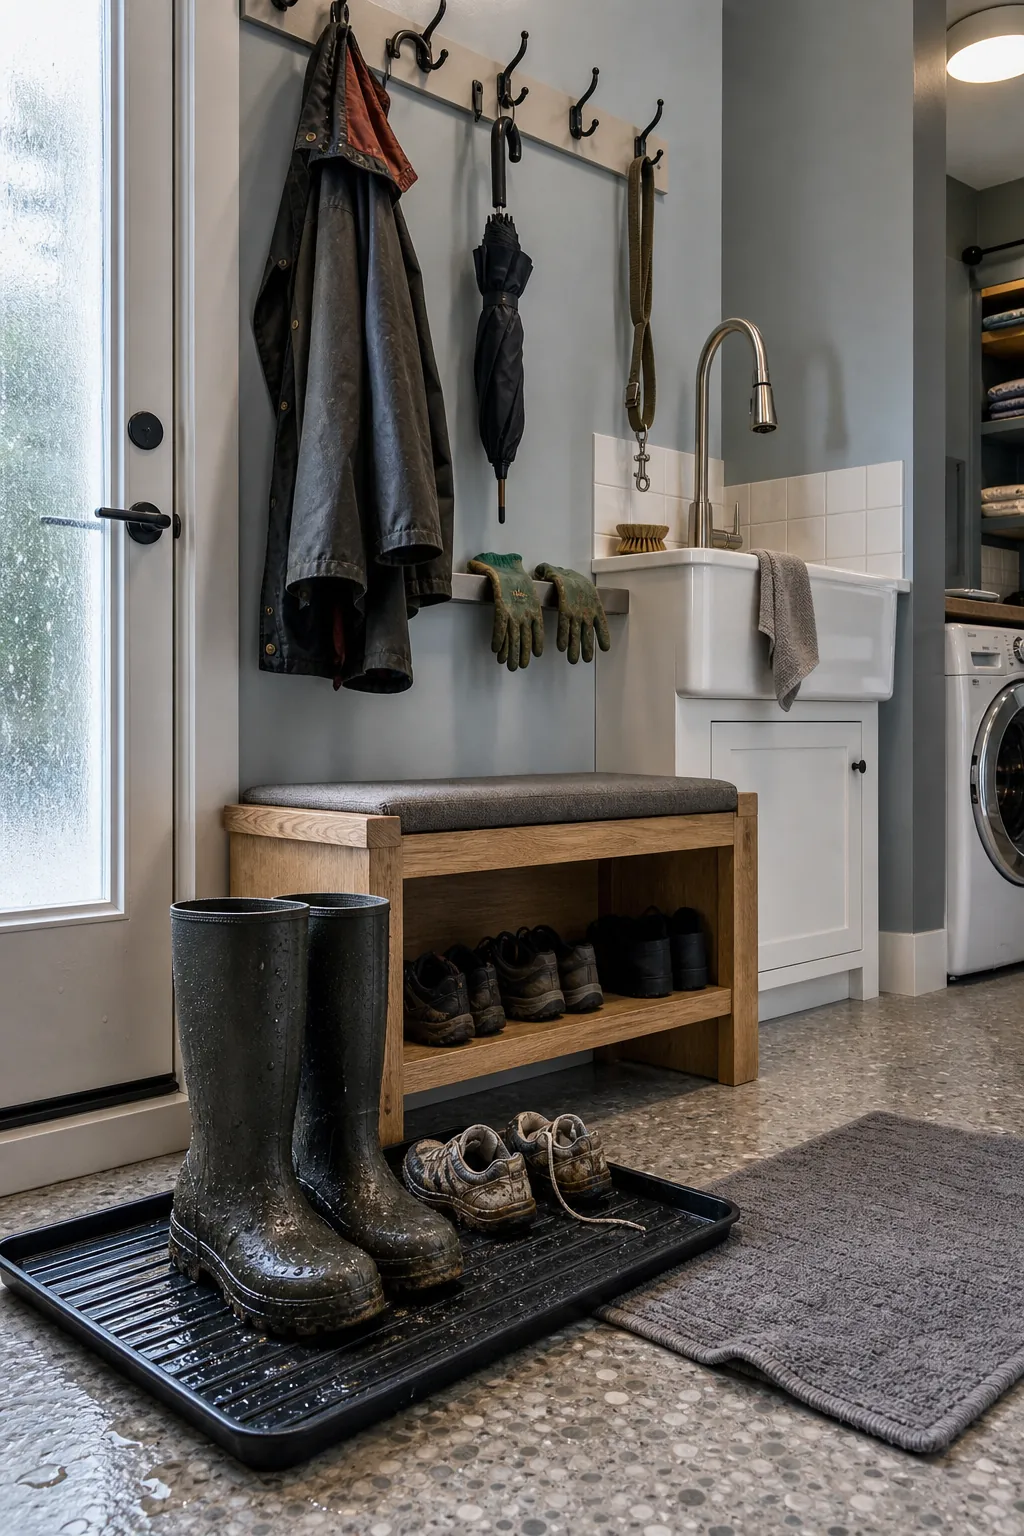
Think in vertical layers. The floor layer handles wet shoes and heavy sports gear. The hand-height layer holds hooks, dog leads, and everyday bags. The upper layer stores seasonal items that do not need daily access. A drip tray or washable mat under damp gear protects the floor, while a short rail with space around each item helps coats dry instead of bunching them together.
If you add a utility sink, place it where dirty shoes, hand-wash items, and stain treatment can reach it without crossing the folding zone. One hard-working sink is more valuable than a decorative feature that interrupts the route. Keep plumbing changes realistic; grouping water-dependent fixtures can reduce complexity, but the final placement still has to preserve movement and service access.
Mix Fast Open Storage With Calm Closed Storage
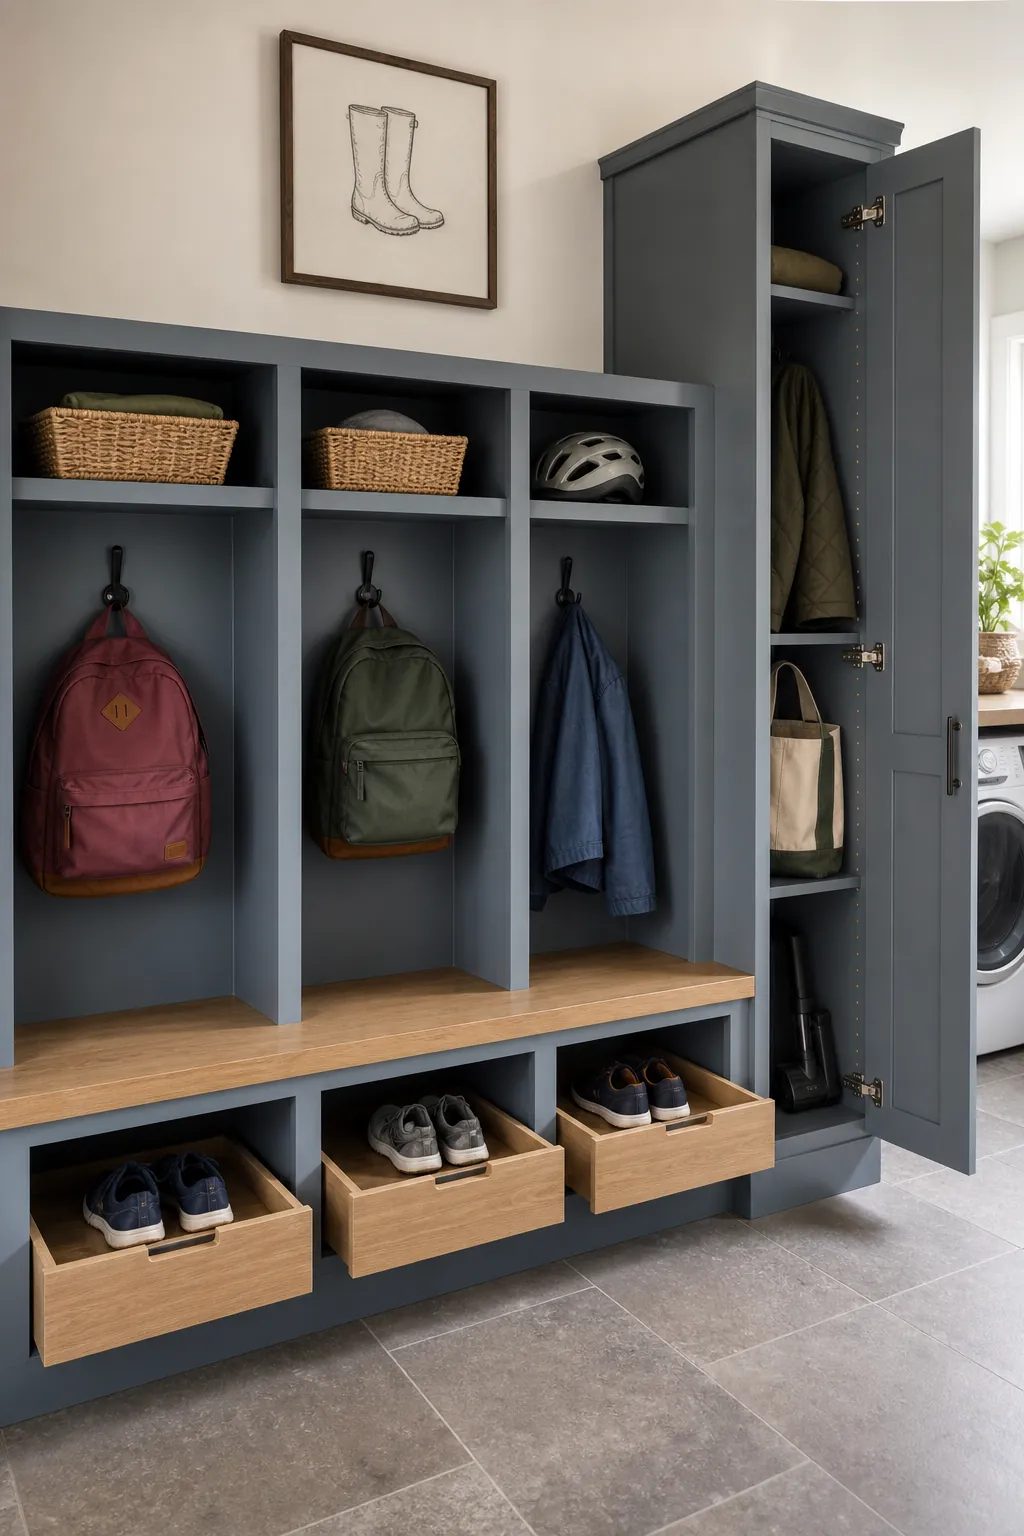
All-open cubbies photograph well when they are empty. In daily life, they expose detergent refills, unmatched gloves, cleaning bottles, and the bag nobody remembers to put away. All-closed storage creates the opposite problem: if opening a door adds friction, coats and backpacks end up on the nearest counter.
The strongest combination gives frequently used items an open landing place and gives visual clutter a door. Use open hooks for current coats and bags, low cubbies or drawers for daily footwear, and closed cabinets for cleaning products, bulk supplies, spare linens, and out-of-season gear. Store household chemicals in an appropriate secure location, especially when children or pets use the room.
Families do not always need a rigid locker for every person. Children may benefit from clearly assigned spaces, but adults often need flexible shelves, a coat rail, or one shared cabinet. Leave at least one adjustable zone. School bags eventually become work bags, sports equipment changes size, and a pet crate may matter more later than another row of fixed dividers. Adaptable storage ages better than perfectly symmetrical storage.
Give Laundry a Complete Work Cycle
A machine alcove is not a complete laundry room. Before choosing finishes, trace five actions: collect, sort, treat, wash, and fold or hang. Each action needs a place, even if two actions share the same surface.
For front-loading machines, a counter above them can become the main folding surface. For top loaders, use a counter beside the machines, a pull-out worktop, or a wall-mounted drop-leaf surface that closes when the walkway is busy. Keep at least one basket landing spot within arm’s reach of the washer. Otherwise, the bench or floor will become the default.
Place stain supplies near a sink or small treatment area, not scattered across the room. Add a hanging rail or ceiling-mounted drying rack where damp clothes can hang without brushing coats or blocking cabinet doors. If the folding counter is also the household drop zone, create a smaller dedicated tray for mail and keys elsewhere. A counter without an assigned job becomes storage; a counter with one protected job stays useful.
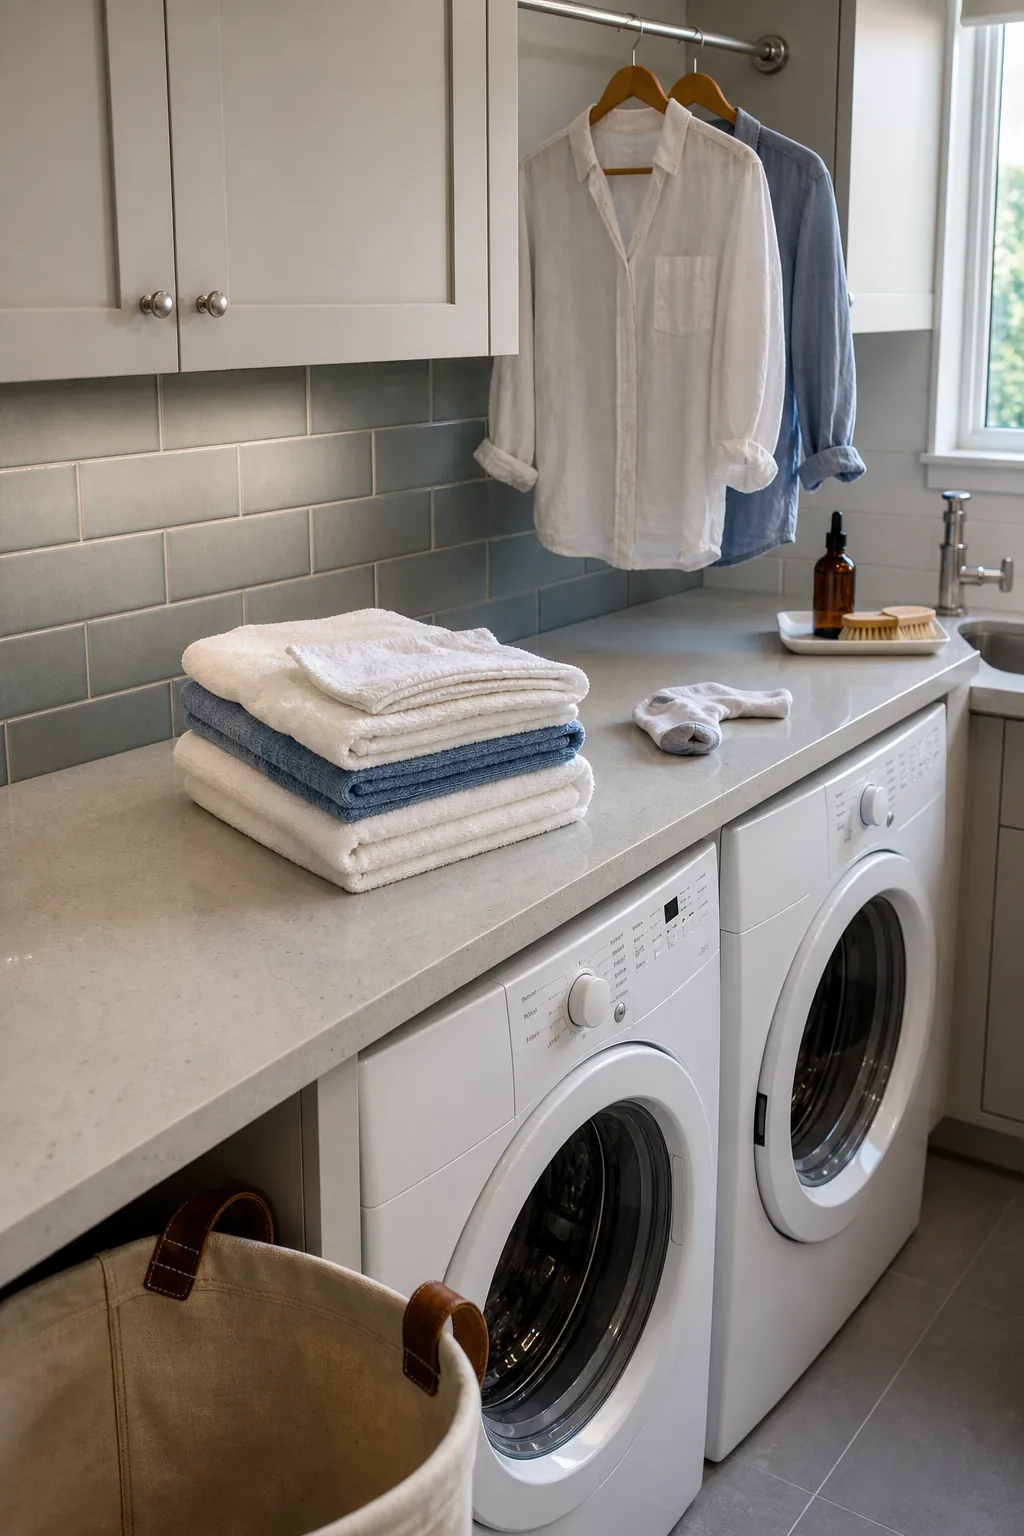
Choose a Layout That Fits the Width and Door Swings
The right small laundry room layout is determined by usable clearance, not room area alone. A square room with several inward-swinging doors can be harder to use than a longer room with one uninterrupted wall. Measure the machines you will actually buy, follow their installation instructions, and include hoses, venting, trim, handles, and the space needed to pull an appliance out for service.
One-wall layout
A one-wall plan keeps machines, sink, and storage together while preserving the opposite side as a clear passage. It is often the safest choice for tiny laundry room ideas and walk-through rooms. Use shallow hooks or a slim shoe cabinet on the other wall only if they do not pinch the route.
Galley layout
A galley can make a narrow room efficient when one side handles laundry and the other holds a shallow bench or storage. It fails when deep cabinetry faces open machine doors. Tape the proposed cabinet depths on the floor and test the center aisle with a basket before ordering millwork.
L-shaped layout
An L-shape works when a corner gives you a useful transition between washing and folding. Do not force it into a mini laundry room if the return blocks the entry or creates an unreachable counter corner. In compact rooms, one excellent wall can outperform two crowded ones.
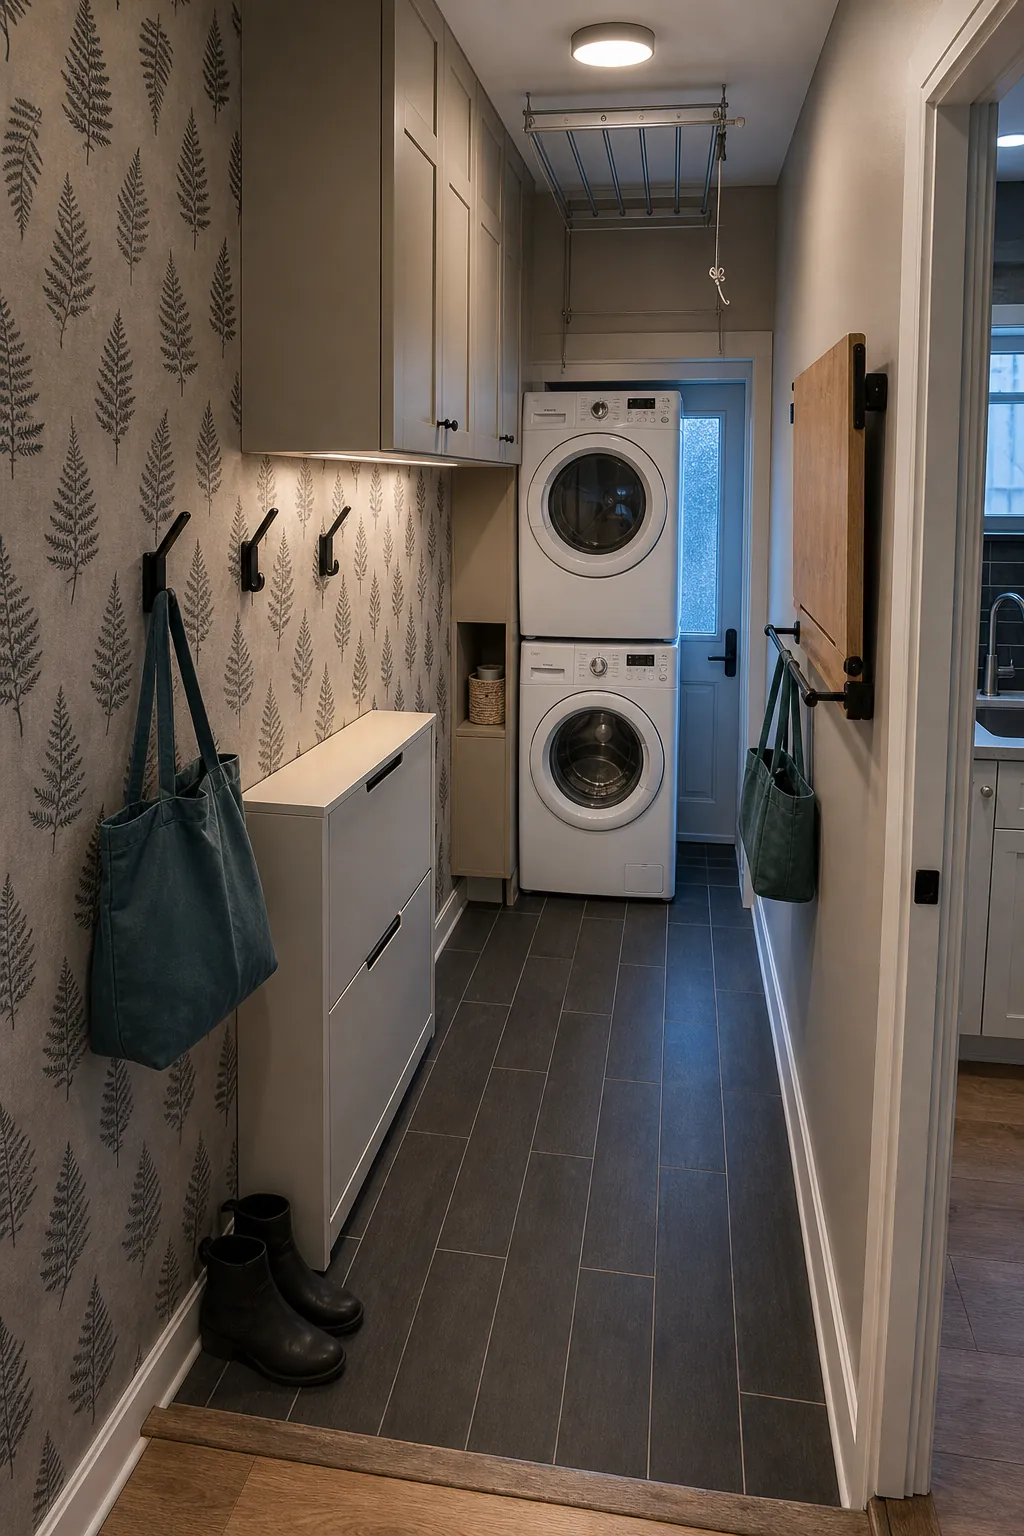
Use Vertical Space Without Making the Room Hard to Maintain
Stacking the washer and dryer can free enough wall length for a genuine bench, sink, or sorting station. Tall cabinets can hide a broom, vacuum, ironing board, and bulk paper goods. Upper cabinets can use the dead space above side-by-side machines. These are valuable gains, but every vertical idea needs an access check.
Can the shortest adult reach the dryer controls? Can the lint filter come out fully? Can a technician reach the shutoffs and vent? Is a proper stacking kit specified for the appliance pair? Can upper cabinet doors open without striking a ceiling rack? Storage is not efficient when routine maintenance requires dismantling the room.
For small narrow laundry room ideas, shallow storage is often more useful than deep storage. A narrow shelf that holds one row of labeled supplies stays visible and accessible. A deep cabinet tends to bury smaller items behind bulk packages. Use the deepest storage for large, infrequently used gear and keep daily items one layer deep.
Choose Finishes for Water, Lint, and Real Wear
This room will see grit, water, detergent, rubber soles, pet hair, and vibration. Choose an easy-to-clean, moisture-tolerant floor with enough grip for wet shoes. Continue a washable finish up the wall behind the sink and boot area. Use a counter surface that tolerates stain treatment and damp laundry without demanding immediate care.
Plan for leaks and lint before they become hidden problems. Keep water shutoffs reachable, use the hoses and drain protection appropriate for your installation, and follow the washer and dryer manufacturers’ clearance and venting requirements. A dryer exhaust route should be safe, serviceable, and cleaned on the recommended schedule. If the room traps humidity from wet gear or indoor drying, discuss suitable ventilation with a qualified local professional.
Lighting matters just as much as finishes. Use bright general light for the whole room and task light where stains are treated and clothes are folded. Natural daylight is welcome, but it should not be the only way to distinguish a mark on fabric. A room that looks warm and atmospheric at night but hides dirt is not doing its job.
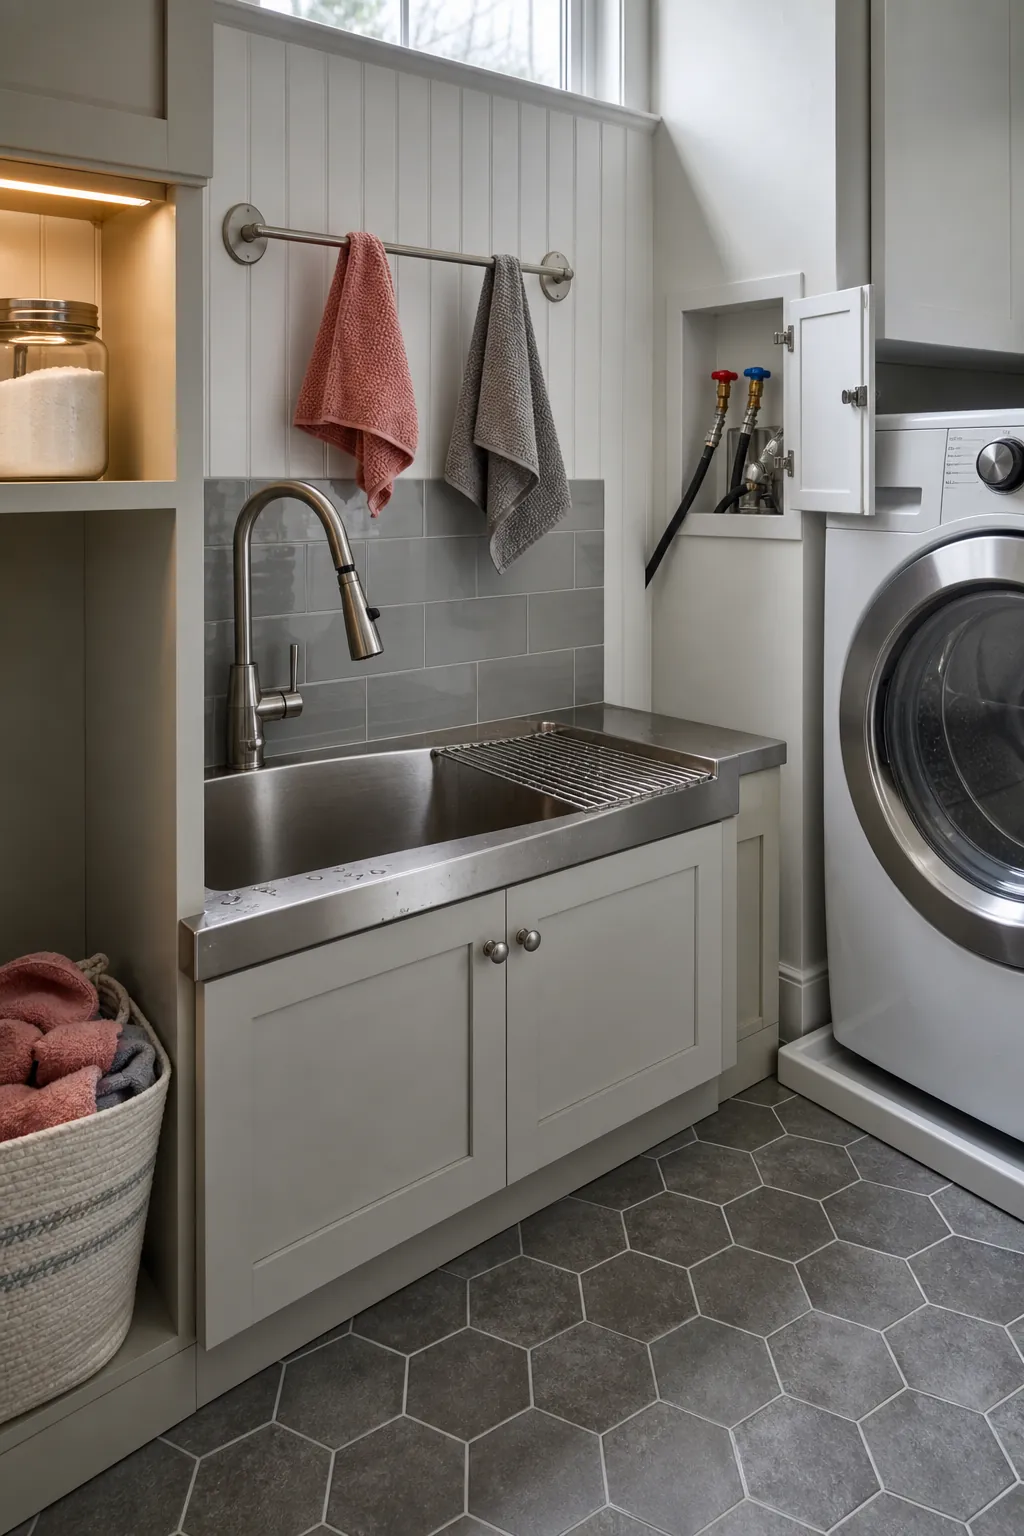
Scale Dream Laundry Room Ideas to a Small Utility Room
A dream laundry room may show a sink, island, dog shower, drying cabinet, gift-wrapping station, and a wall of lockers. A small utility room cannot do all of that without sacrificing the open floor that makes it usable. Rank features by how often they solve a real problem.
- Protect the route. Keep daily movement and appliance access clear.
- Control wet mess. Give shoes, coats, and cleaning tasks a washable zone.
- Complete the laundry cycle. Reserve a basket spot, treatment area, and folding or hanging surface.
- Store by frequency. Daily gear stays easy to grab; visual clutter and bulk supplies go behind doors.
- Add the specialty feature last. A pet wash or extra sink earns its footprint only if the first four jobs still work.
That priority order turns tiny laundry room ideas into a working plan. It also prevents a familiar renovation regret: gaining beautiful cabinetry while losing the space to stand with an open washer and a full basket.
Test the Plan With a Rainy-Day Rehearsal
Before demolition or cabinetry orders, mark the proposed footprint with painter’s tape and rehearse the busiest version of the room. Bring in a laundry basket, several pairs of shoes, a backpack, a long coat, and the pet gear you use. Open every door. Pretend a load is moving from washer to dryer while someone enters from outside.
Watch where you instinctively put things. If keys land on the folding counter, add a smaller landing tray near the exit. If shoes spill into the path, enlarge or relocate the floor-level storage. If a backpack catches on a cabinet handle, change the hardware or depth. If clean laundry crosses the wet boot zone, reverse the work sequence.
The best mudroom laundry room ideas make the untidy day easier, not just the empty room prettier. Protect the route, shorten the trip for mess, and give each stage of laundry one obvious place. When those decisions are right, even a narrow combo can feel calmer than a much larger room built around appearances alone.